


Professional A-Frame Tent Manufacturer & Supplier
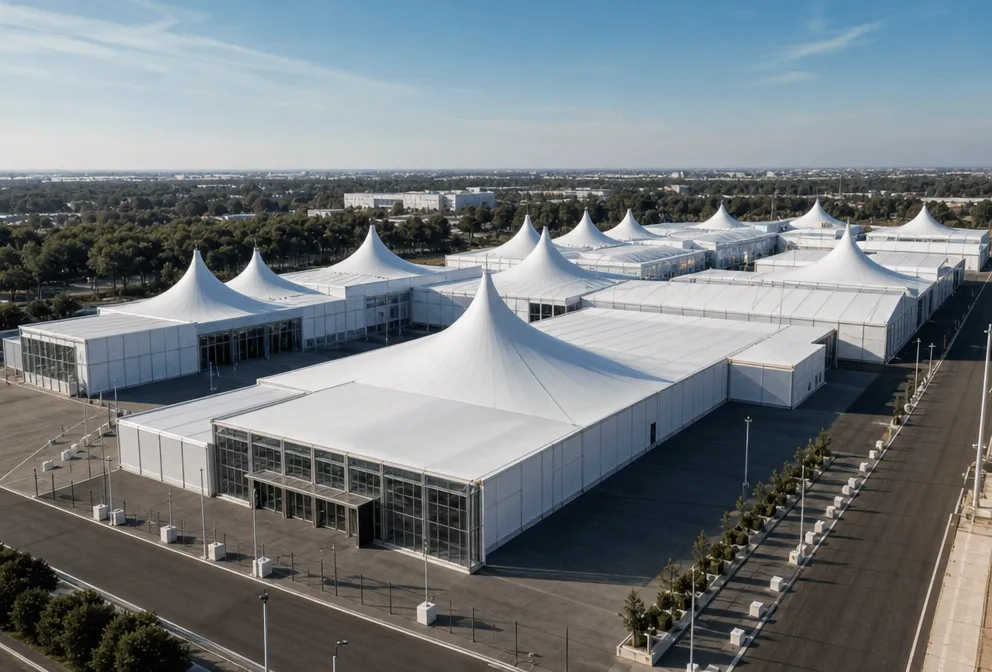
We are a professional manufacturer of A-frame tents (also known as clear span tents), specializing in aluminum frame structures for temporary and semi-permanent space solutions. Our A-frame tents feature classic gable roof design, large clear span interiors without center poles, and modular expandable systems. Besides A-frame tents, we also provide pagoda tents, geodesic dome tents, clear tents, and custom event tent structures for global B2B clients.
Equipped with advanced aluminum welding facilities, PVC fabric processing lines, and strict structural testing systems, we deliver complete turnkey tent solutions. Our A-frame tents are widely used in trade shows, exhibitions, industrial warehousing, sports events, outdoor festivals, and temporary facilities. We support OEM/ODM projects, custom sizing, and full accessory packages including flooring, lighting, HVAC, doors, and windows.

What Are A-Frame Tents?
A-frame tents, also called clear span tents, gable tents, or aluminum frame tents, are engineered temporary structures featuring a distinctive triangular roof profile and column-free interior space.
These tents are widely used in exhibitions, trade shows, industrial warehousing, sports events, outdoor weddings, and corporate functions. They provide flexible, cost-effective alternatives to permanent buildings while delivering professional appearance and reliable weather protection.
Built with high-strength aluminum alloy frames and durable PVC-coated fabric, A-frame tents combine structural stability, modular expandability, and quick installation to meet diverse temporary space requirements across industries.
A-Frame Tent Configurations
Explore our range of A-frame tent sizes and configurations suitable for small events to large-scale industrial projects.
A-Frame Tent Core Features
Our A-frame tents combine structural engineering excellence, modular flexibility, and weather resistance to deliver reliable temporary space solutions.
Column-free interior space maximizes usable area. No center poles mean complete layout flexibility for exhibitions, storage, and events.
High-strength 6061-T6 aluminum alloy frame with anodized surface treatment. Lightweight, corrosion-resistant, and built for repeated assembly.
Double-coated PVC fabric with UV protection, waterproof performance, and flame retardant certification. Wind load tested to 100 km/h.
Bay-by-bay modular system allows unlimited length extension. Connect multiple units to create custom configurations.
Pre-engineered components with numbered parts for quick assembly. Typical 20m x 30m tent installs in 2-3 days with standard crew.
Available in widths from 6m to 60m to accommodate small gatherings to large industrial warehousing projects.
Complete solutions including flooring, lighting, HVAC systems, doors, windows, sidewalls, and interior linings.
Successfully delivered tent projects in 50+ countries with complete technical support and installation guidance.
Standard A-Frame Tent Series
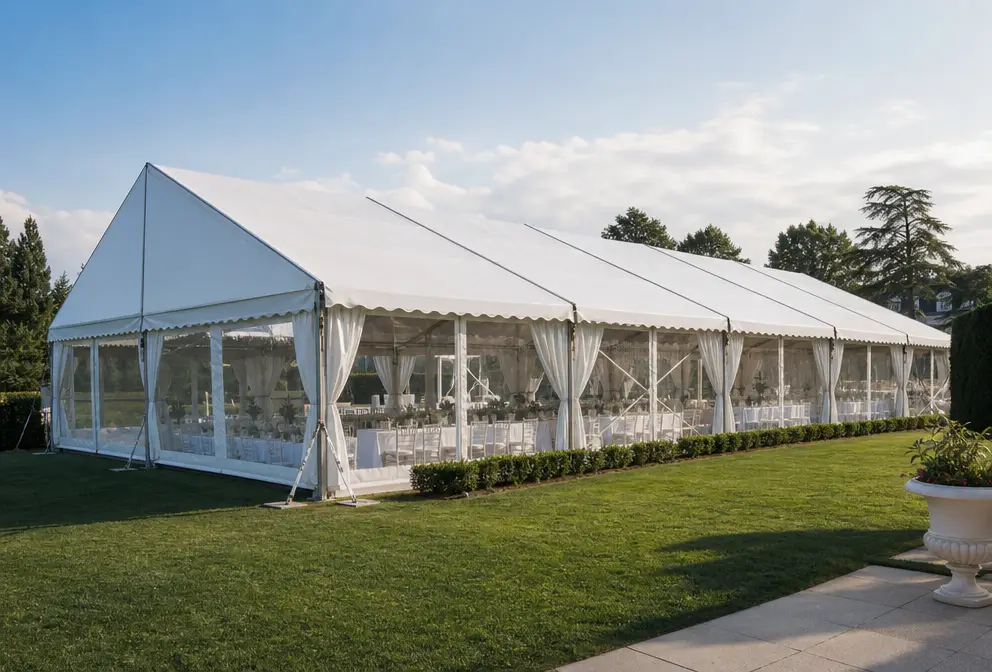
Our standard A-frame tent series features classic gable roof design with spans from 6m to 30m. These versatile structures are ideal for exhibitions, trade shows, corporate events, and outdoor weddings. The modular bay system allows unlimited length extension in 3m or 5m increments.
Large Span A-Frame Tent
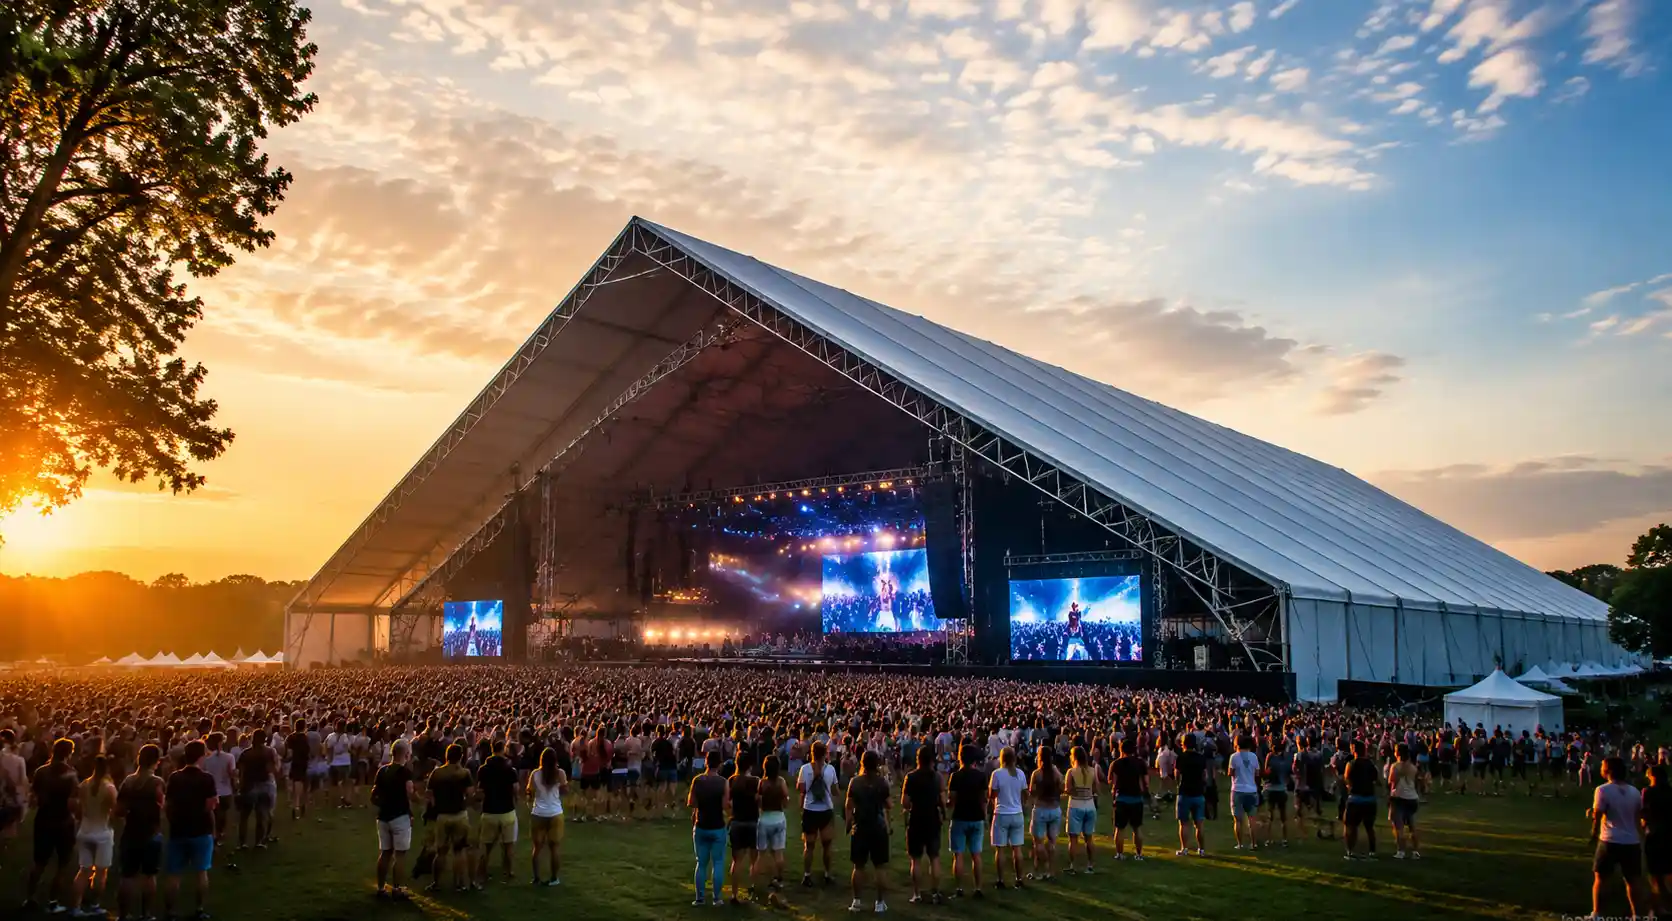
Large span A-frame tents with widths from 25m to 60m provide massive column-free interior space for industrial warehousing, large exhibitions, sports facilities, and temporary production facilities. Engineered with reinforced aluminum profiles and enhanced wind load capacity up to 120 km/h.
Multi-Story A-Frame Tent
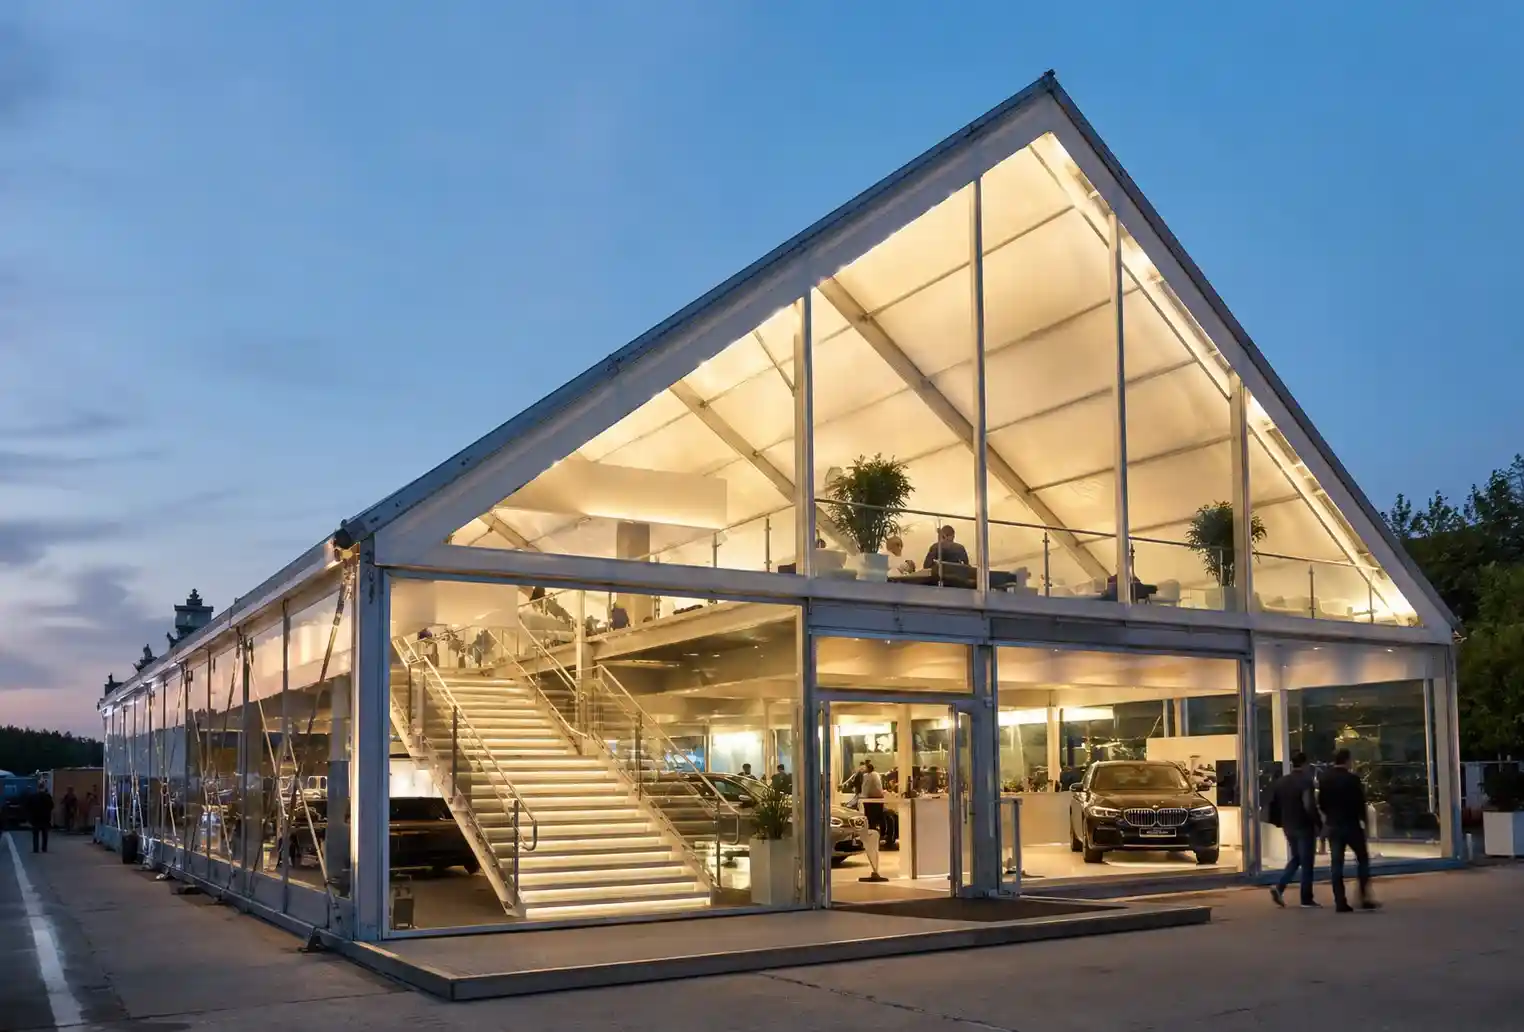
Multi-story A-frame tent systems combine ground level and mezzanine floors to maximize space utilization for exhibitions, hospitality, and VIP areas. The double-decker design features integrated stairways, safety railings, reinforced load-bearing structure, and separate climate control zones.
Why Choose A-Frame Tents?
A-frame tents deliver exceptional value for businesses requiring flexible temporary space solutions. The clear span design eliminates interior columns, providing unrestricted layout options for exhibitions, warehousing, and events.
Professional A-frame tent manufacturers provide complete turnkey solutions including structural engineering, custom sizing, accessory integration, installation support, and maintenance guidance.
A-Frame Tent Applications
Our A-frame tents serve diverse industries requiring temporary or semi-permanent covered spaces
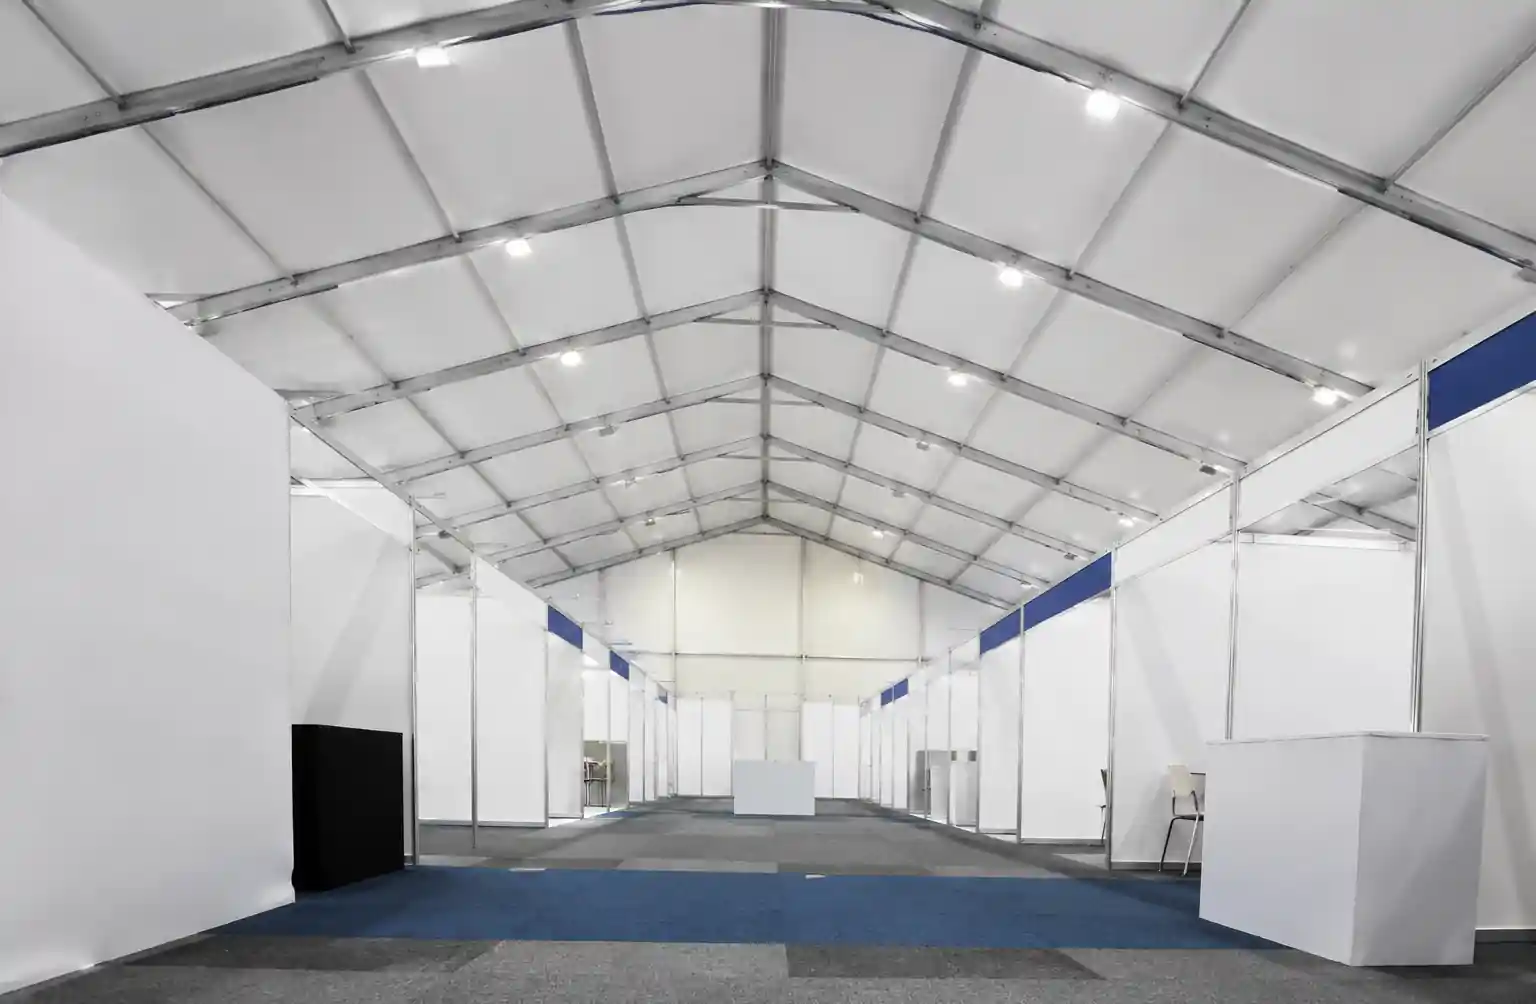
Column-free interiors perfect for booth layouts, product displays, and visitor flow management.
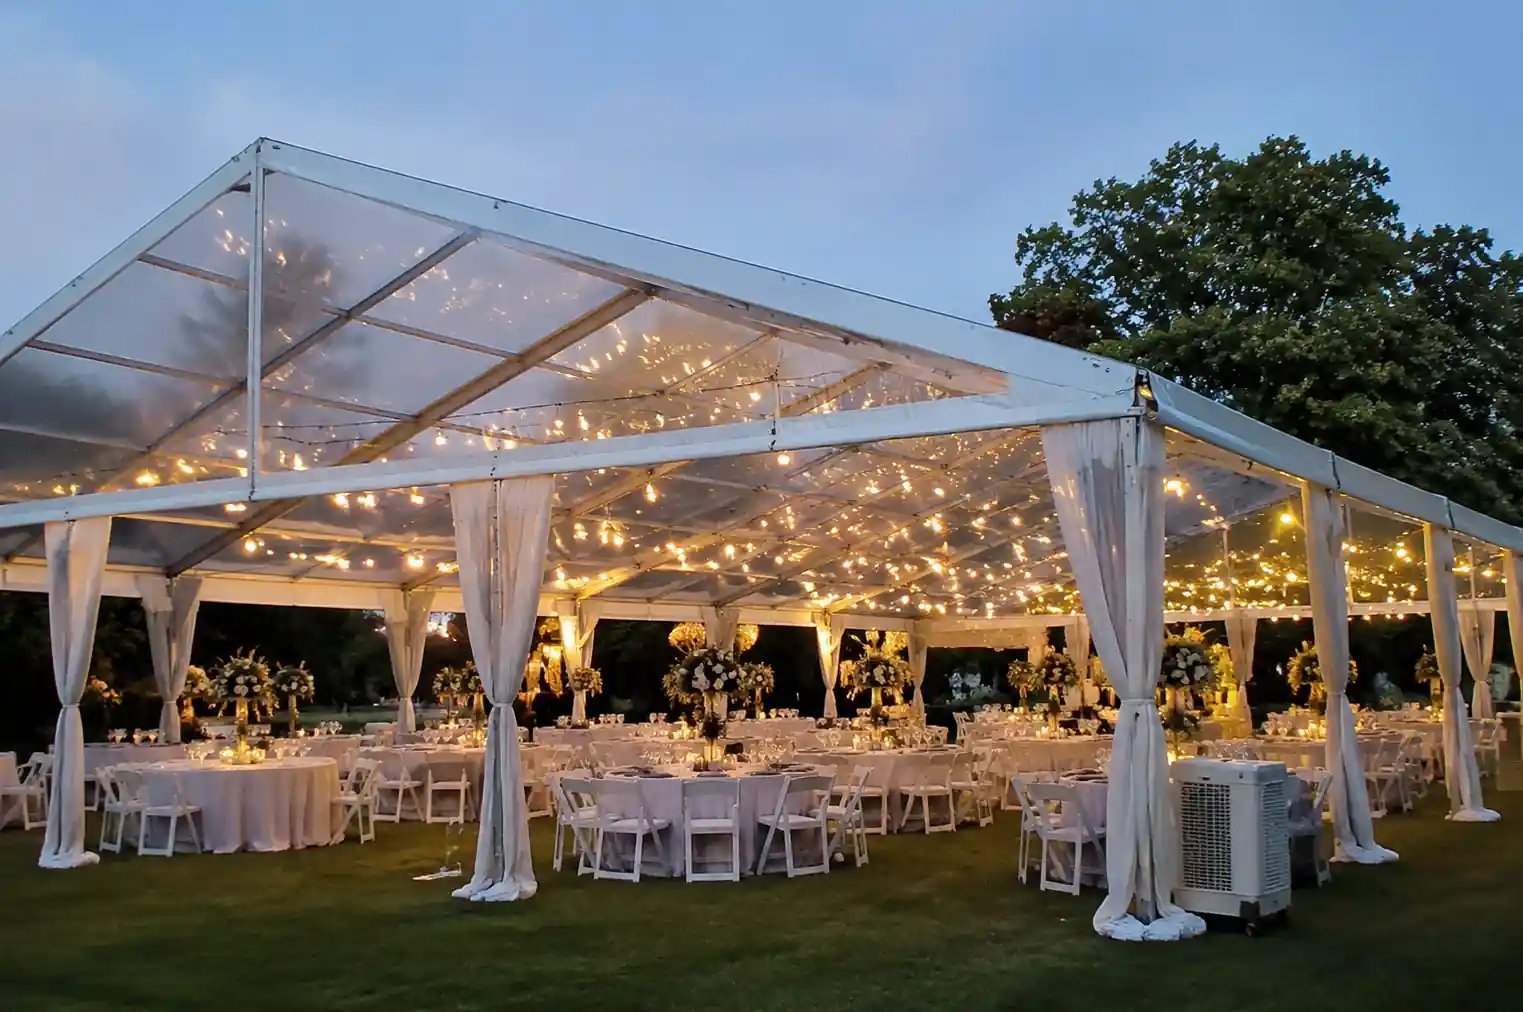
Elegant temporary venues for conferences, galas, outdoor weddings, and ceremonies.
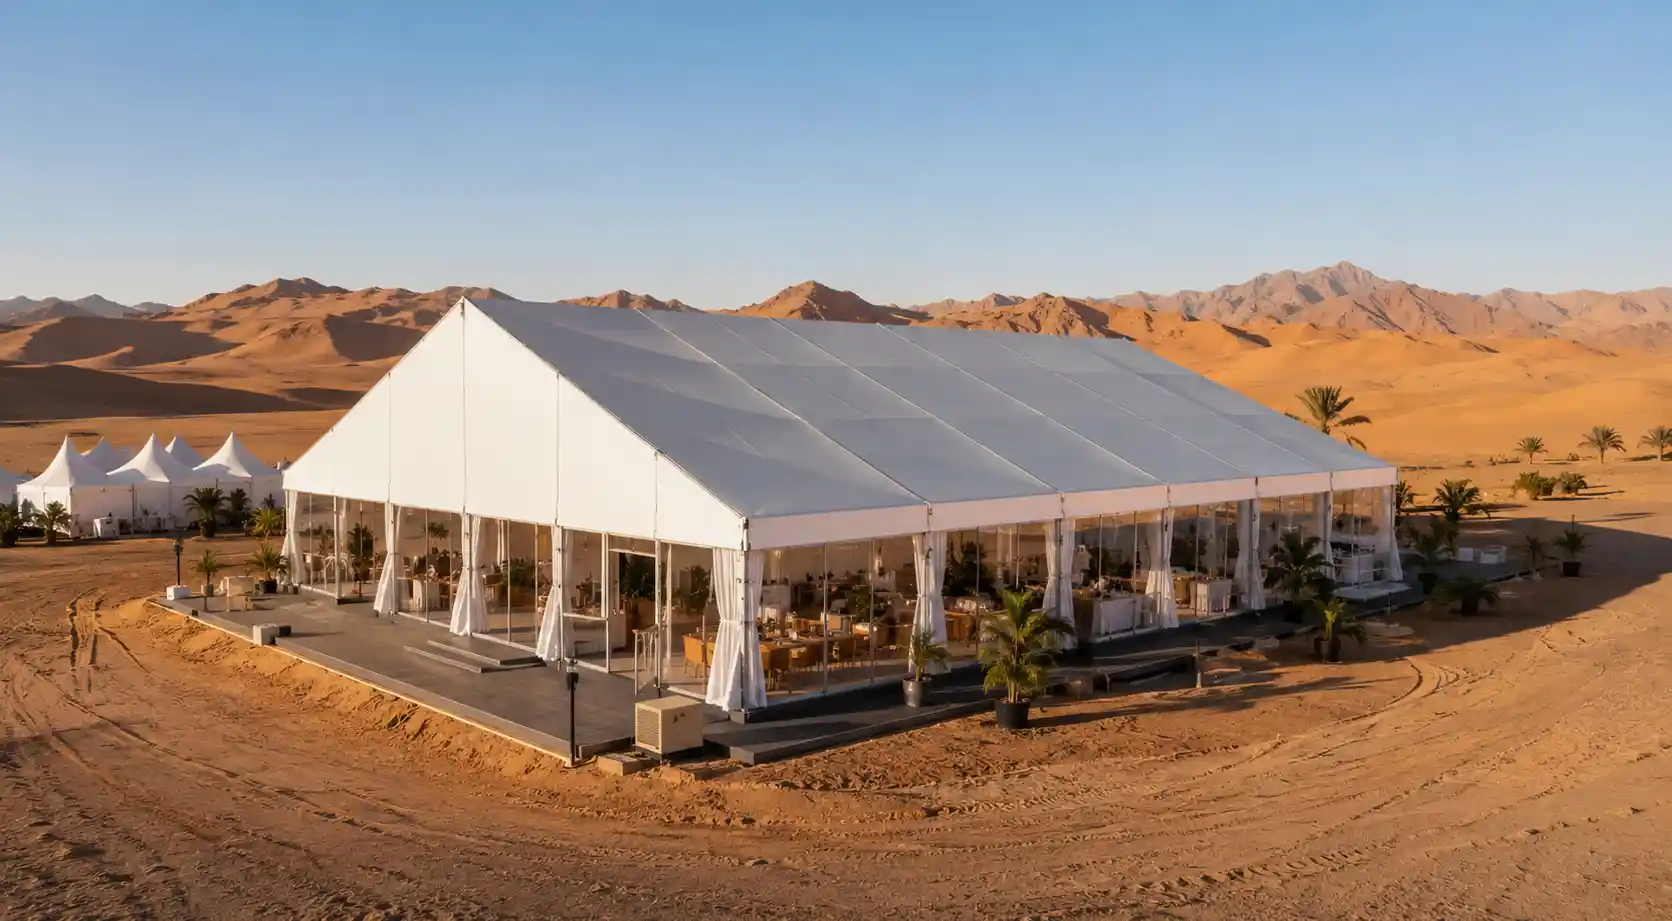
Temporary facilities for marathons, golf tournaments, training centers, and spectator areas.
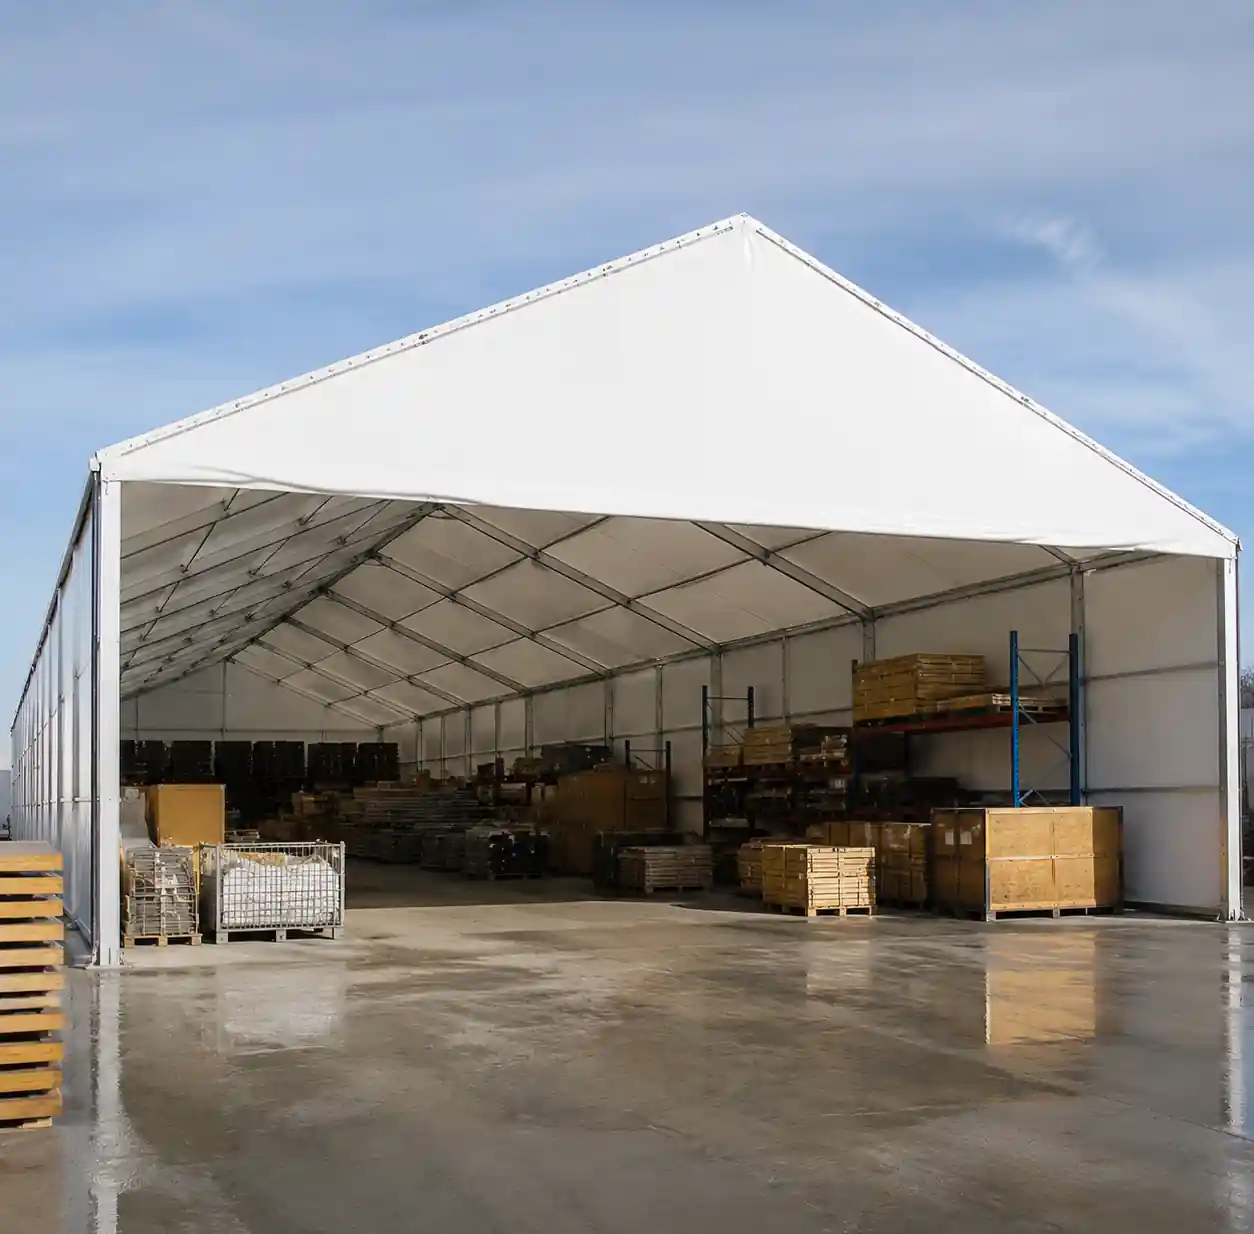
Cost-effective storage solutions for inventory, equipment, logistics, and manufacturing overflow.
What Our Clients Say
Feedback from our global A-frame tent customers
Excellent structural quality and fast installation. The 20m x 40m tent was set up in just 3 days for our trade show. Very satisfied.
Used their A-frame tents for our warehouse expansion. Cost-effective solution with great weather resistance. Professional team.
Perfect for our outdoor wedding venue. Clear span design allowed flexible seating arrangements. Beautiful and functional.
Frequently Asked Questions

Our A-frame tents range from 6m to 60m width. Standard series covers 6m-30m, while large span series handles 25m-60m for industrial applications.
A typical 20m x 30m tent requires 2-3 days with a 4-person crew. Larger structures may take 5-7 days depending on complexity and accessories.
Standard tents are engineered for 100 km/h wind load. Reinforced structures can handle up to 120 km/h with proper anchoring systems.
Yes, with proper accessories including insulation, HVAC systems, and reinforced fabrics, A-frame tents function effectively in all seasons.


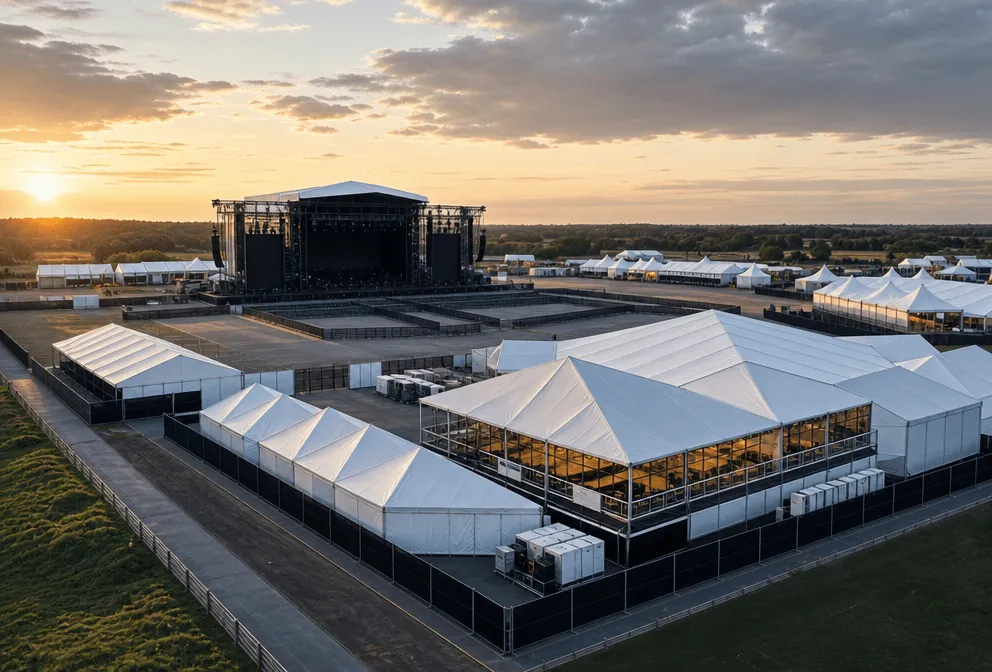
There are 4 key factors to select the best A-frame tent for your project. First, determine your required clear span width based on your layout needs. Second, calculate total length considering modular bay expansion. Third, assess your wind load requirements and local weather conditions. Fourth, identify necessary accessories including flooring, HVAC, lighting, and sidewall configurations.
The ordering process ensures technical accuracy and project success.
Submit your project requirements including dimensions, application, location, and timeline.
Receive free structural drawings, technical specifications, and detailed quotation.
Review and approve engineering plans, fabric specifications, and accessory configurations.
Production → Quality inspection → Packaging → Shipment → Installation support