


Exhibition Tent Manufacturer
Exhibition Tent Manufacturer
Our clear span exhibition marquee systems deliver professional temporary halls for trade shows, auto exhibitions, product launches, B2B showcases, and commercial events ? at outdoor fairgrounds, convention center overflow areas, airport hangars, or any temporary site. Multiple marquees connect seamlessly via weatherproof gutters into exhibition hall complexes of any scale.
With customizable dimensions from 10m to 60m width, modular expansion capabilities, integrated flooring systems, HVAC solutions and complete branding options, our exhibition marquee systems help trade show organizers create world-class professional venues while maintaining schedule flexibility and cost efficiency.
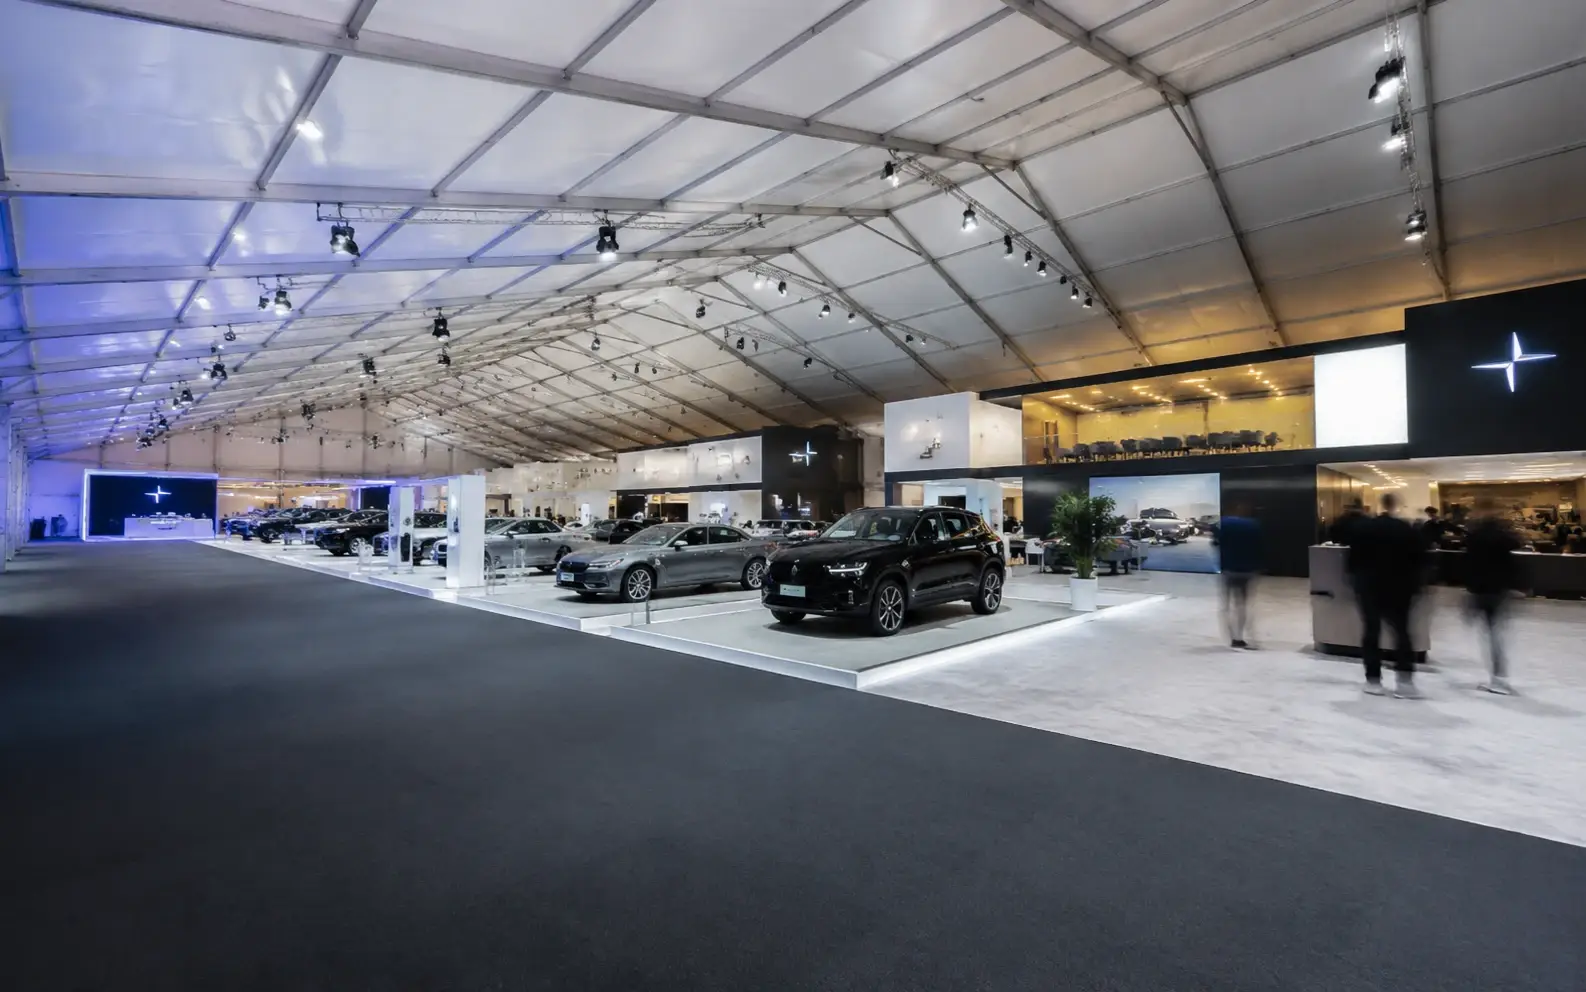
Why Event Organizers Choose Our Exhibition Marquee Systems
Engineered for scale, built for speed, and designed for professional presentation ? our clear span exhibition marquee systems create world-class trade show venues at any location.
No interior columns ? 100% usable floor space for maximum booth layouts, visitor flow, and installation flexibility.
Modular 5m bay extension lets you build exhibition halls from 200 m² to 10,000+ m². Multiple marquees connect into seamless complexes.
100% waterproof marquee with wind ratings to 120 km/h, climate control integration, and fire certification for permit compliance.
A 40m x 60m exhibition marquee installs within 5?7 days. Turnkey installation services available with certified crew.
Full-color fabric printing, illuminated fascias, branded entrance canopies, and digital signage integration throughout.
Professional exhibition venue at 20?30% of permanent construction cost. No property taxes on temporary event structures.
Recommended Tent Structures
Explore our most popular tent models specially designed for exhibitions, offering clear span space, modular flexibility and professional presentation environments.
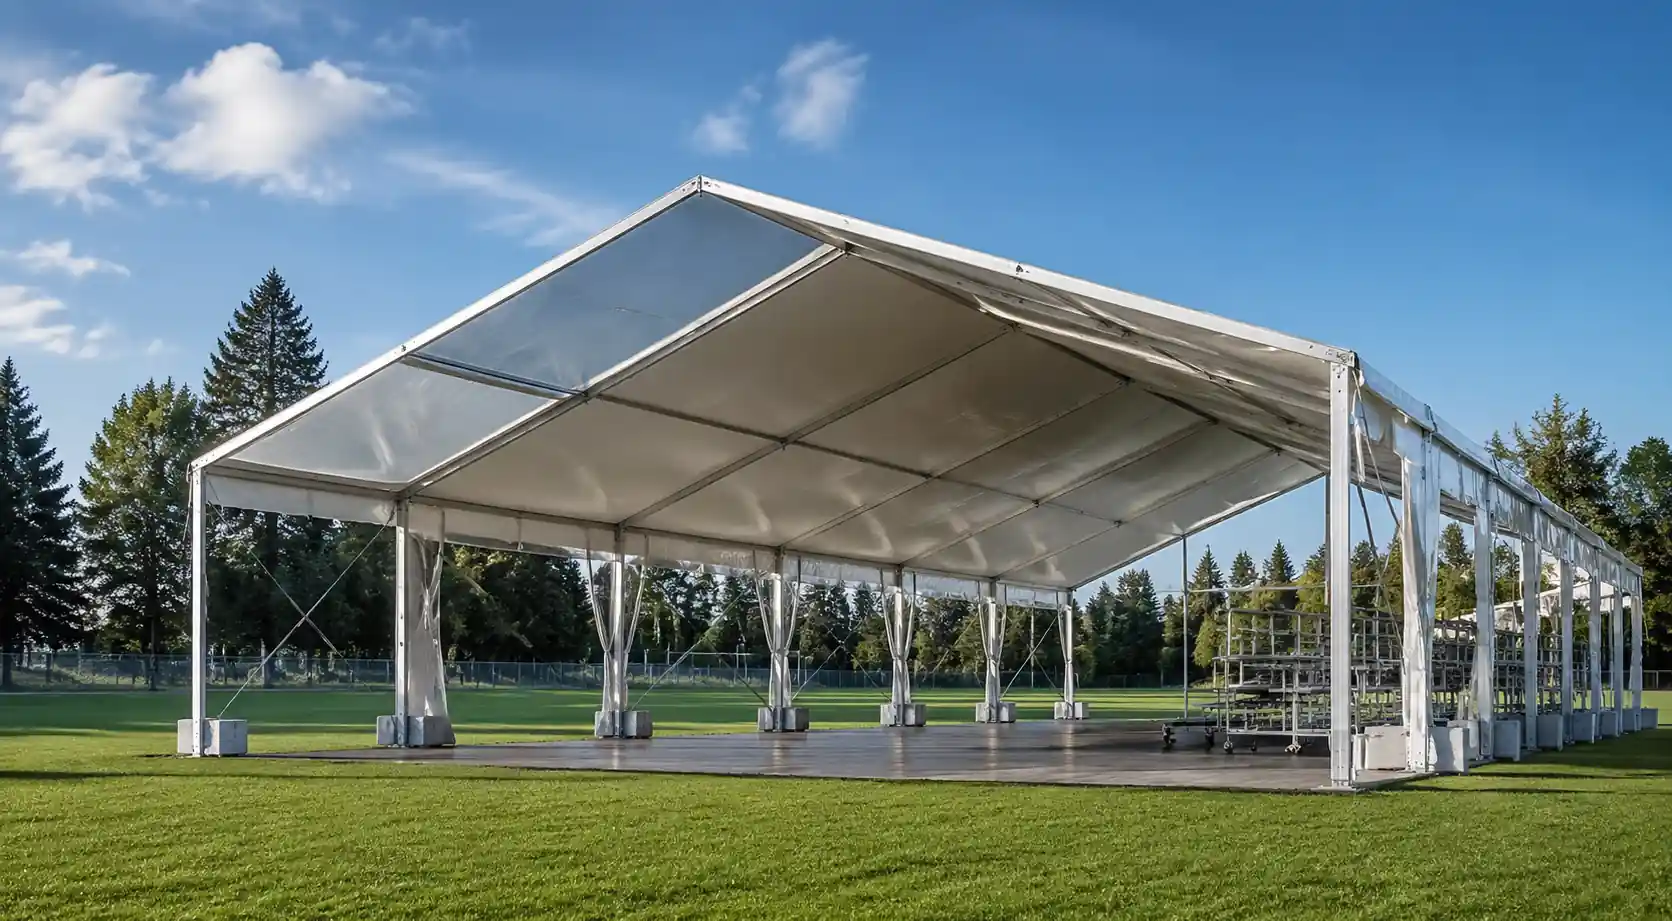
A-Frame clear span tent is the industry standard for trade shows, exhibitions, and commercial events worldwide. No interior columns means maximum booth layouts and visitor flow. Widths from 10m to 60m with unlimited length ? scalable from 200 m² to 10,000+ m² exhibition complexes. Each structure is engineered with 6061-T6 aluminum alloy frames, 850g/m² PVC fabric (DIN 4102 B1 fire retardant), and wind ratings up to 120 km/h.
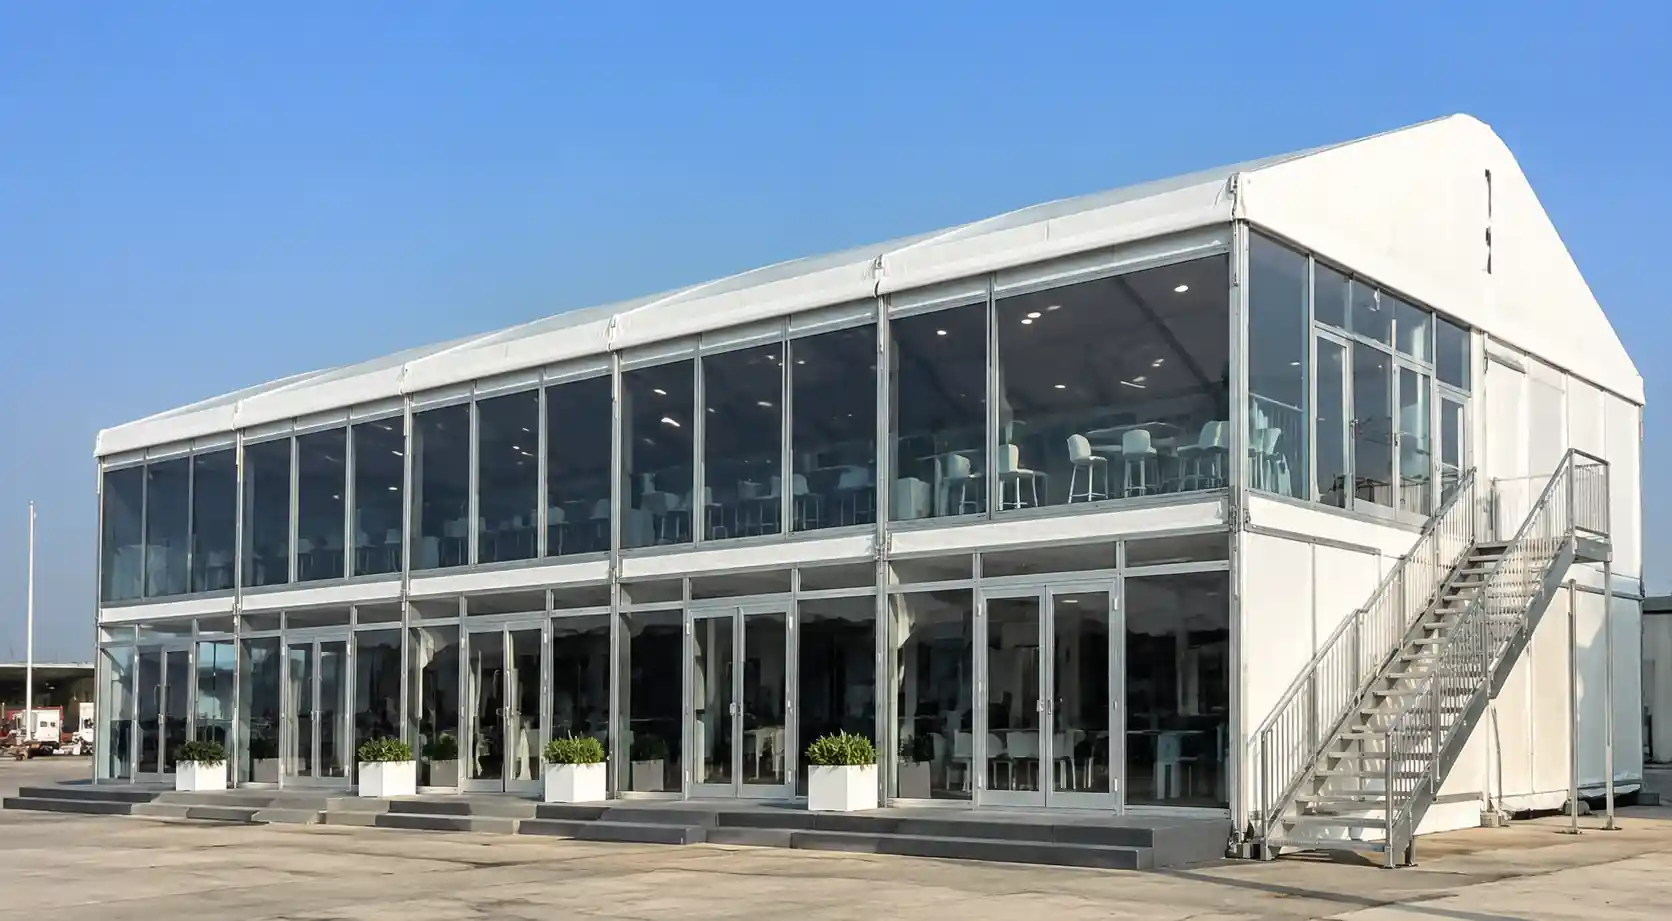
Two-level exhibition marquee structures perfect for VIP lounges, meeting rooms, and premium exhibitor spaces. Double-deck configurations provide 400?600 m² per level of column-free exhibition floor ? ideal for separating visitor categories, creating premium sponsor zones, or adding meeting capacity without expanding your exhibition footprint.
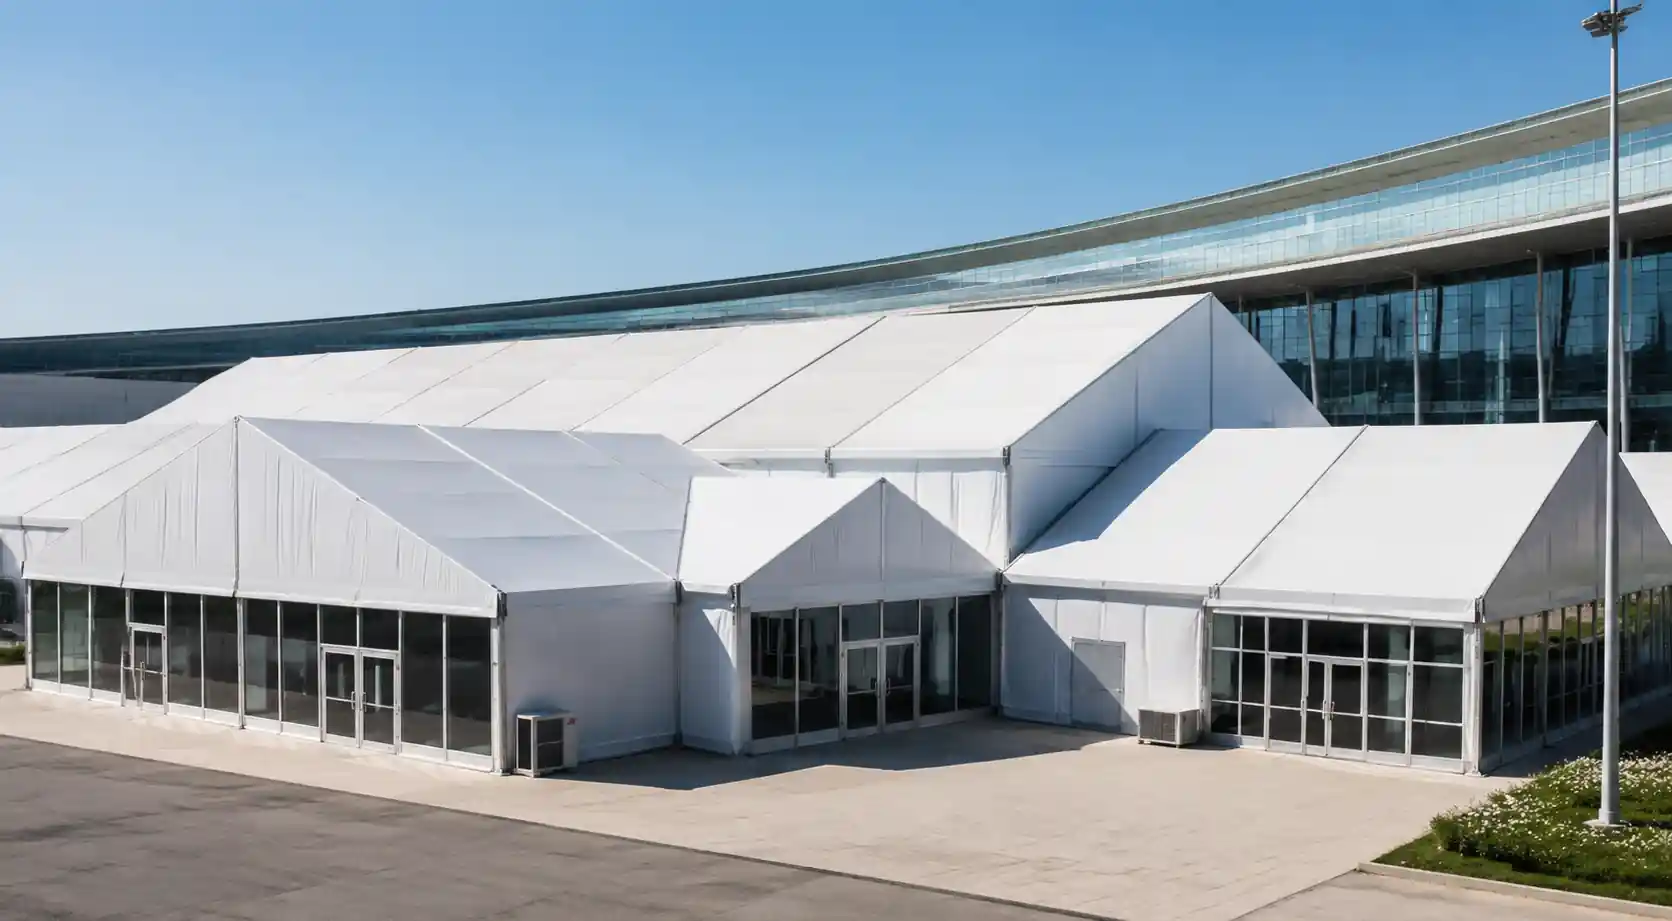
Connected multi-hall marquee systems for large exhibitions requiring separate themed zones, multiple entrances, and modular expansion. Bay-to-bay connections via weatherproof gutters create exhibition complexes with 5,000+ m² of continuous column-free space ? the standard approach for international trade shows and regional expositions.
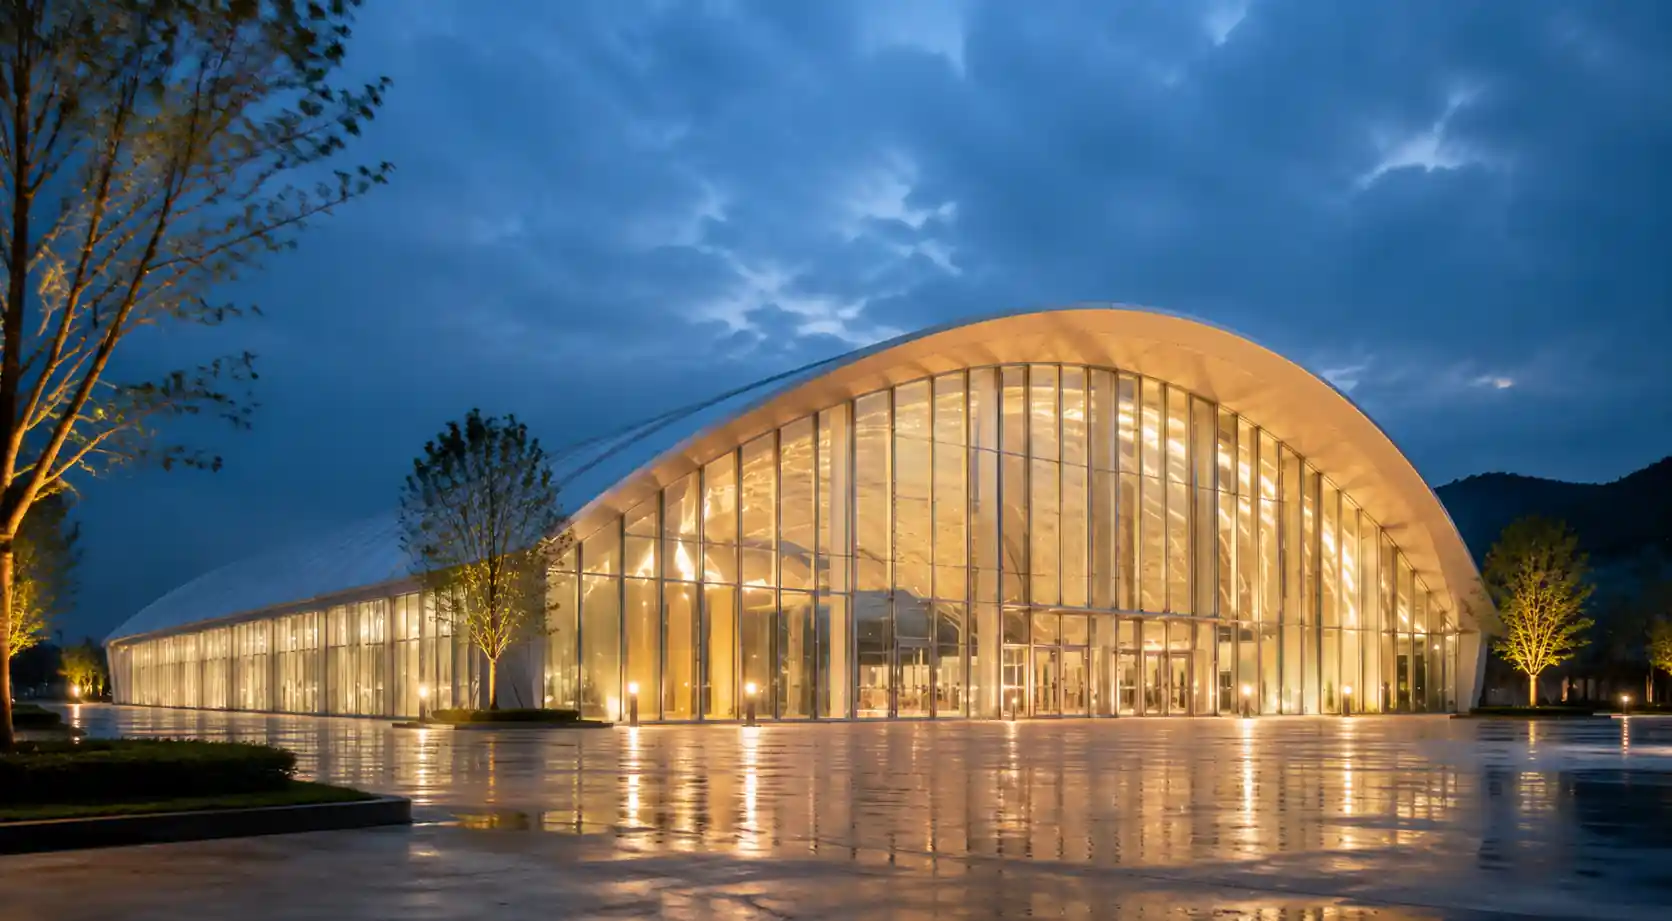
Modern curved roof marquee design offering architectural elegance and high ceilings for premium product displays and executive exhibition spaces. Arc roof structures provide distinctive aesthetics for brand activations, auto shows, and high-profile launches where visual presentation matters as much as the product itself.
Exhibition Event Applications
Our tents adapt to every exhibition requirement, creating professional spaces for product displays, networking, business meetings and visitor experiences.
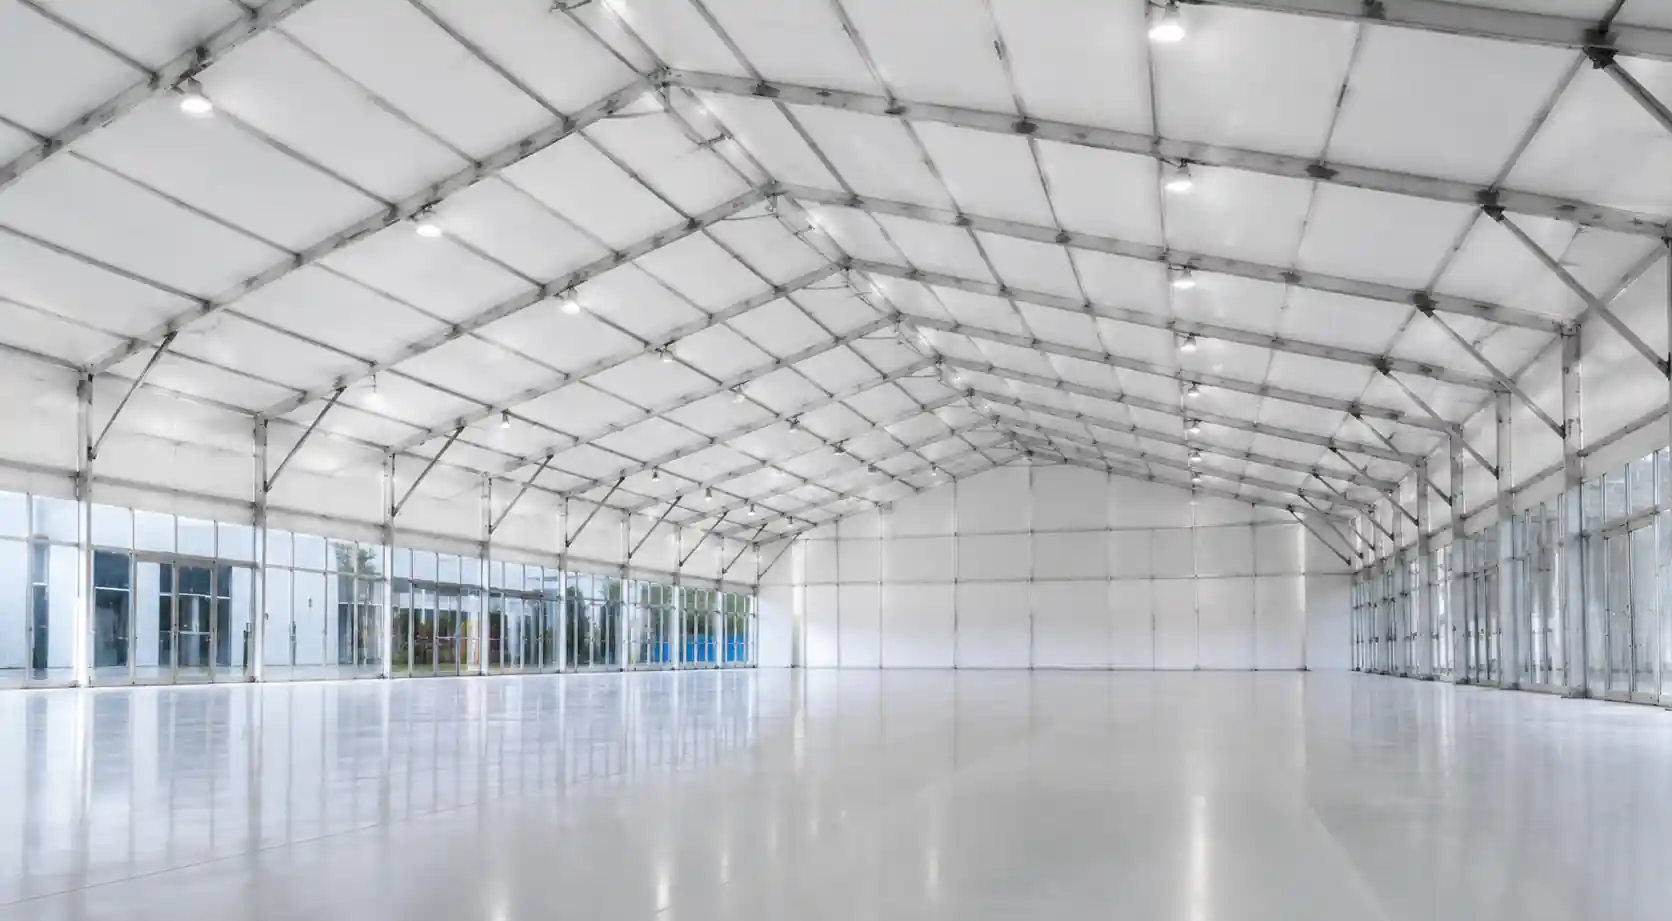
Trade Show Halls
Large clear span aluminum frame marquee structures for multi-booth trade shows, auto exhibitions, and large-scale exhibitions. Column-free interiors from 10m to 60m wide with unlimited length ? each structure engineered with 6061-T6 aluminum alloy frames, 850g/m² PVC fabric (DIN 4102 B1 fire retardant), and wind ratings up to 120 km/h for reliable outdoor operation.
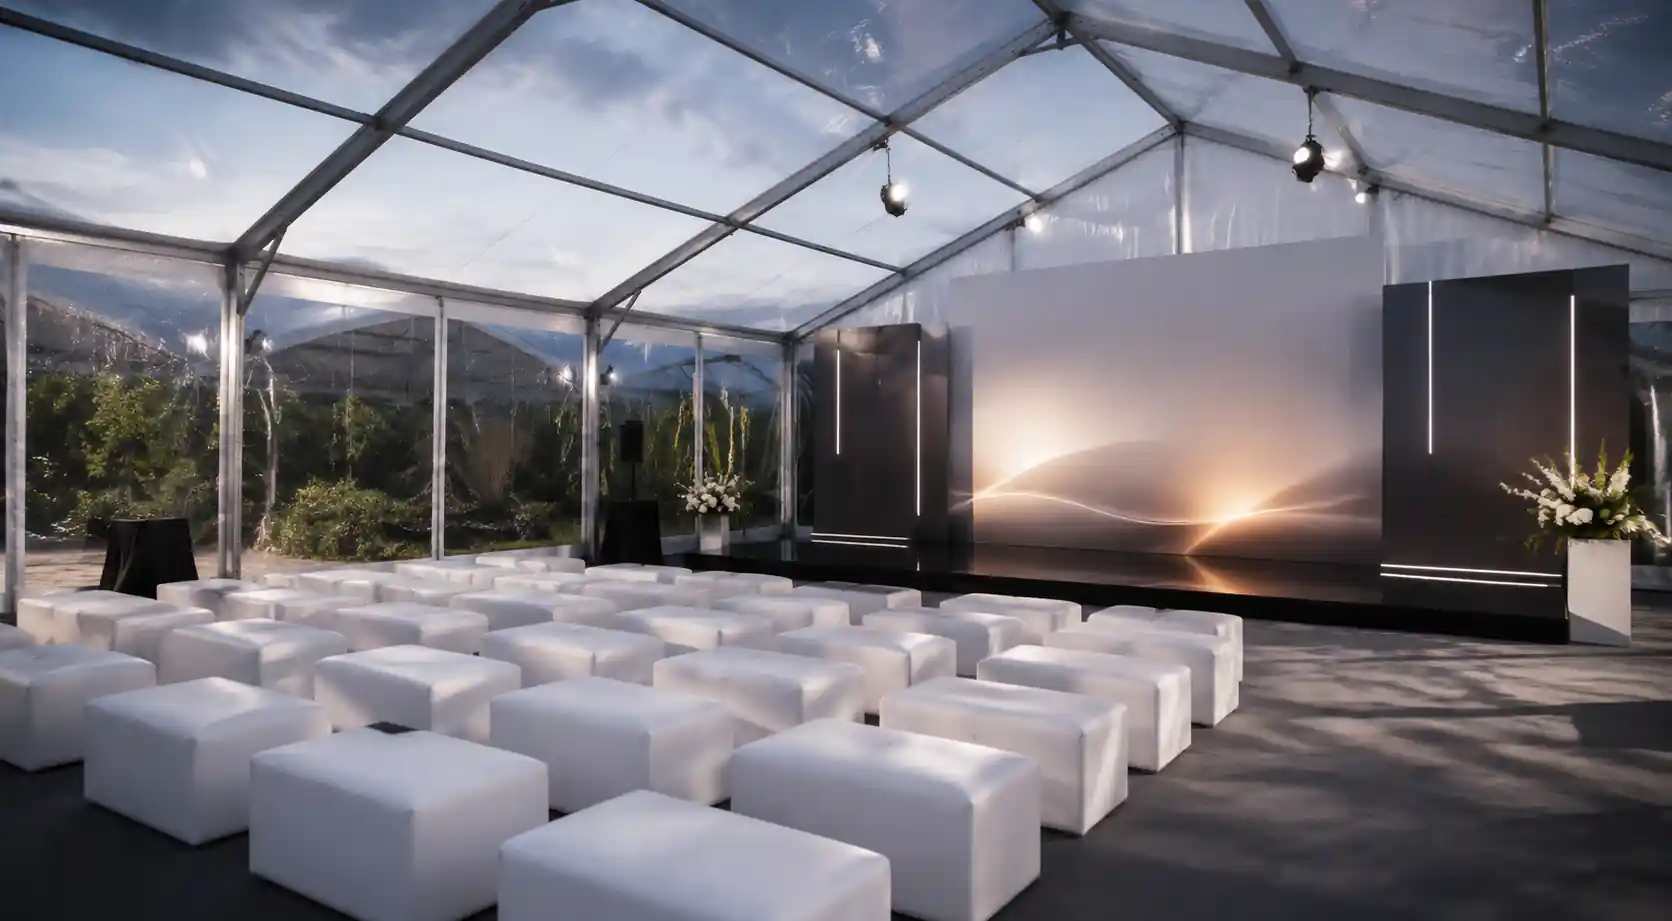
Product Launch Venues
Branded temporary marquee spaces for product unveilings, press conferences, and new product launches. Full interior branding, stage integration, presentation lighting, and AV infrastructure create professional launch environments that reinforce your brand positioning ? at a fraction of permanent venue costs and with complete schedule flexibility.
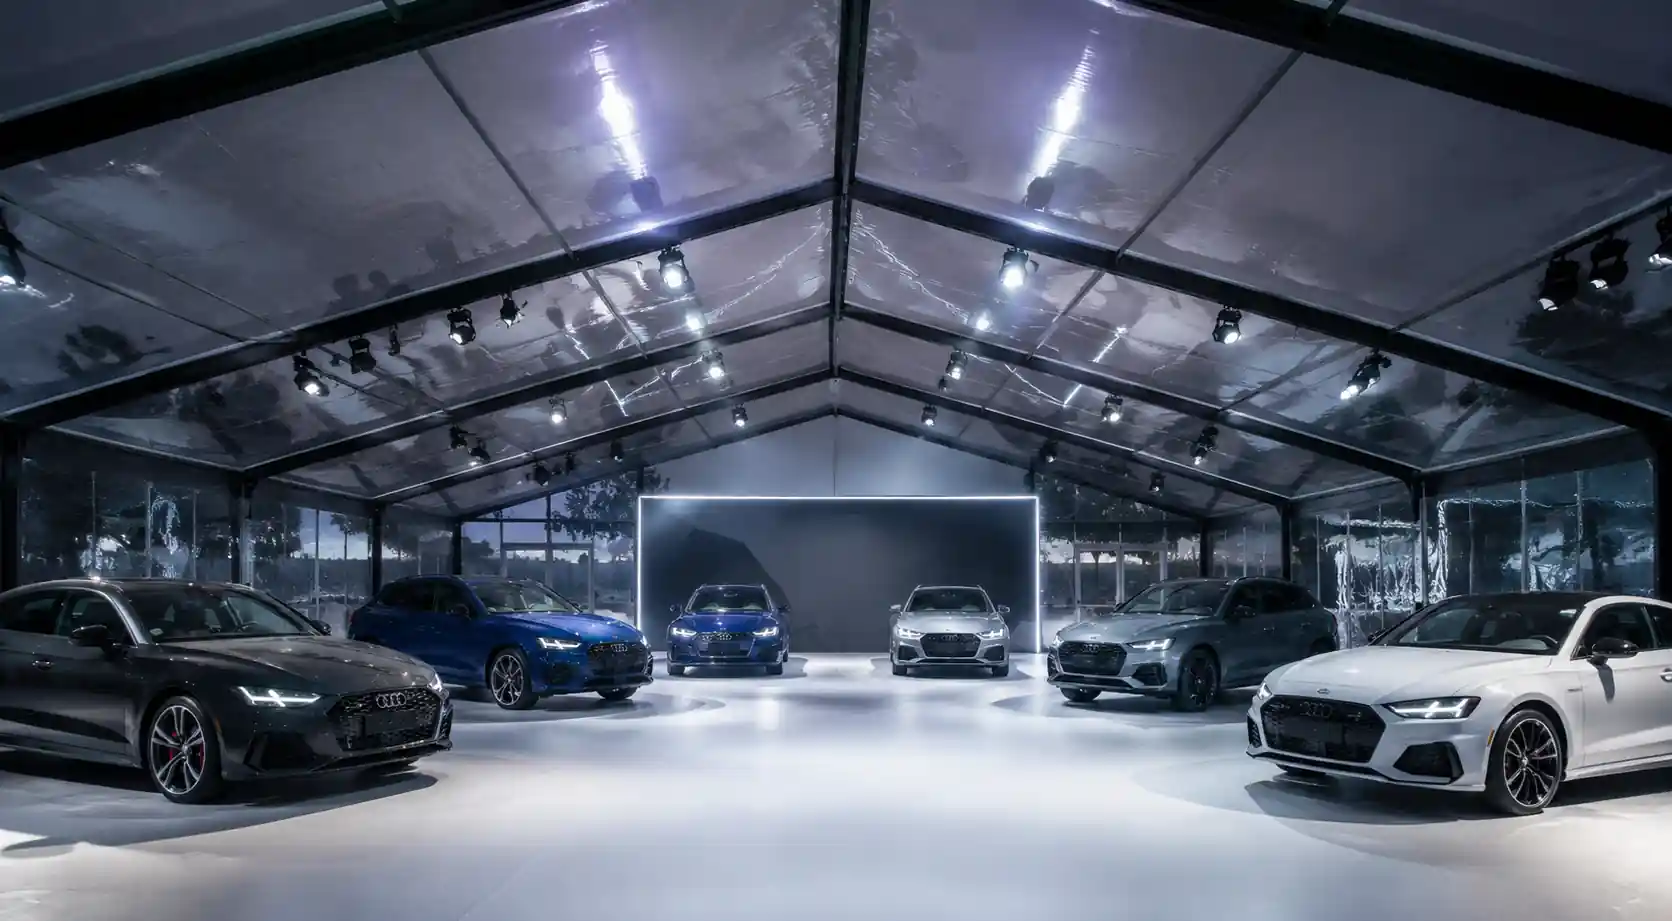
Auto Show Exhibitions
Wide span marquee structures with heavy load capacity for vehicle displays, demonstration areas, and auto show exhibitions. Engineering certified for vehicle weight loads, integrated power distribution for EV charging displays, and full-height access doors for vehicle entry ? meeting the specific requirements of automotive industry exhibitions.
Networking & Meeting Areas
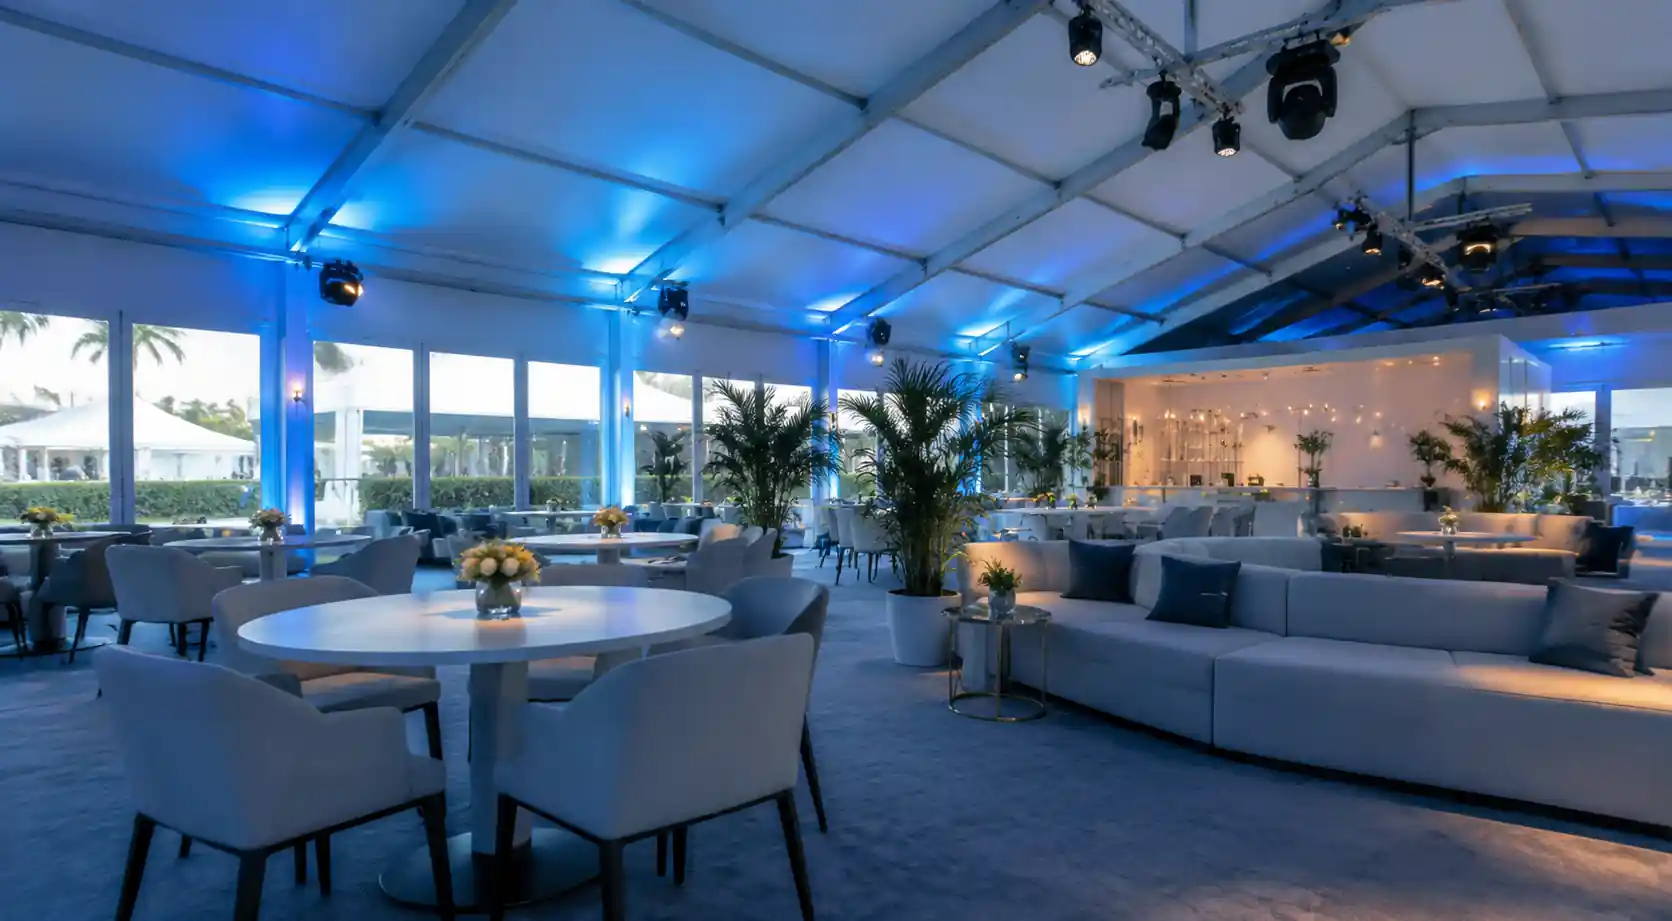
Dedicated marquee zones for business discussions, B2B networking, VIP hospitality, and professional meeting areas. Climate-controlled, branded environments with comfortable seating, power access, and WiFi infrastructure create productive business spaces within your exhibition complex ? increasing visitor dwell time and sponsor value.
Exhibition Marquee Installations ? Global Trade Show Projects
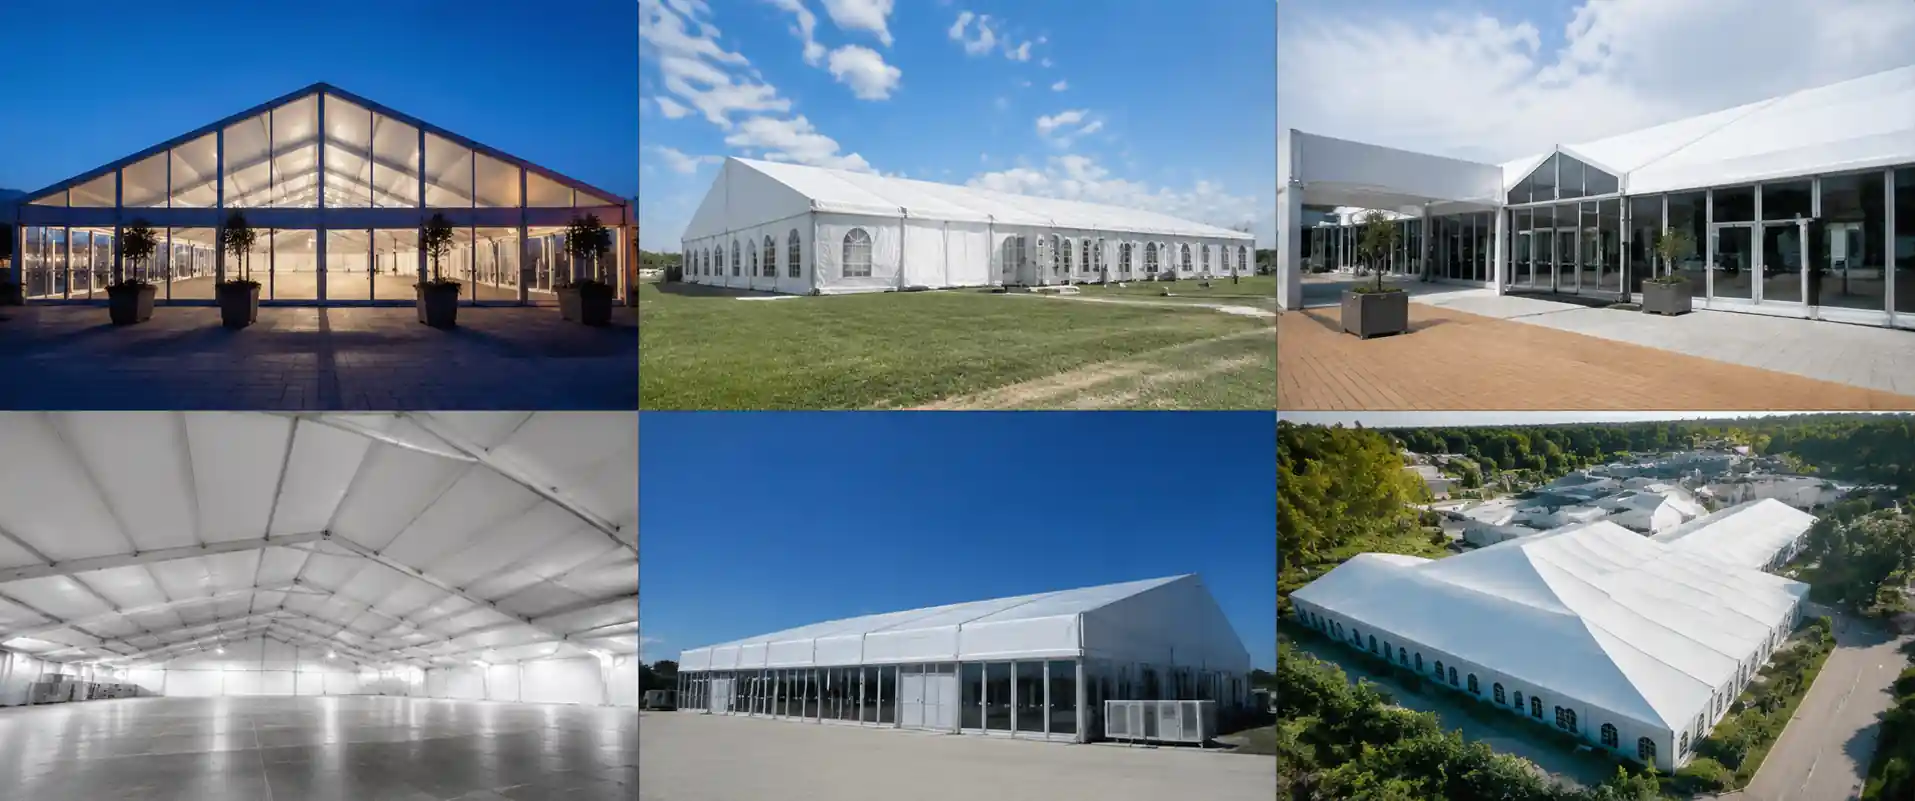
Our exhibition marquee systems are installed at major trade shows, auto exhibitions, and commercial events worldwide. See how our temporary exhibition halls help event organizers create professional venues at a fraction of permanent construction cost.
Customization Options for Exhibition Marquee Systems
Every trade show has unique requirements. Our exhibition marquee systems support a comprehensive range of venue, comfort, and branding upgrades tailored to your event specifications.
Frequently Asked Questions ? Exhibition Marquee & Trade Show Tent
Expert answers to common questions about exhibition marquee dimensions, booth capacity, installation timelines, anchoring, and trade show structure specifications.
Build Your Professional Exhibition Venue ? Get a Free Custom Quote
Share your exhibition brief ? venue dimensions, booth count, site conditions, and event schedule ? and our engineering team will provide a customized exhibition marquee solution with floor plan layouts, technical specifications, and transparent pricing within 24 hours.