


How to Set Up a Pop-Up Restaurant: Marquee Solutions Guide
I've watched pop-up restaurants fail their first service—not from bad food, but from permit violations, inadequate ventilation, or floors that couldn't handle commercial traffic. Setting up a pop-up restaurant in a marquee requires more than renting a tent and moving in tables.
This guide covers the regulatory and engineering requirements that separate successful pop-ups from health code violations. You'll learn permit timelines, kitchen layout principles for tight spaces, ventilation specs for cooking equipment, and weather systems that protect food safety and guest comfort.
Table of Contents
- 1. 1. Understand Health & Safety Permit Requirements
- 2. 2. Design Your Kitchen Layout for Marquee Constraints
- 3. 3. Specify Ventilation Systems for Cooking Operations
- 4. 4. Select Flooring That Meets Commercial Standards
- 5. 5. Plan Lighting for Kitchen and Dining Areas
- 6. 6. Implement Weather Contingency Systems
- 7. FAQs
- 8. Conclusion
1. Understand Health & Safety Permit Requirements
Permit violations carry universal consequences: immediate shutdown, fines up to $5,000, and liability exposure insurance won't cover.
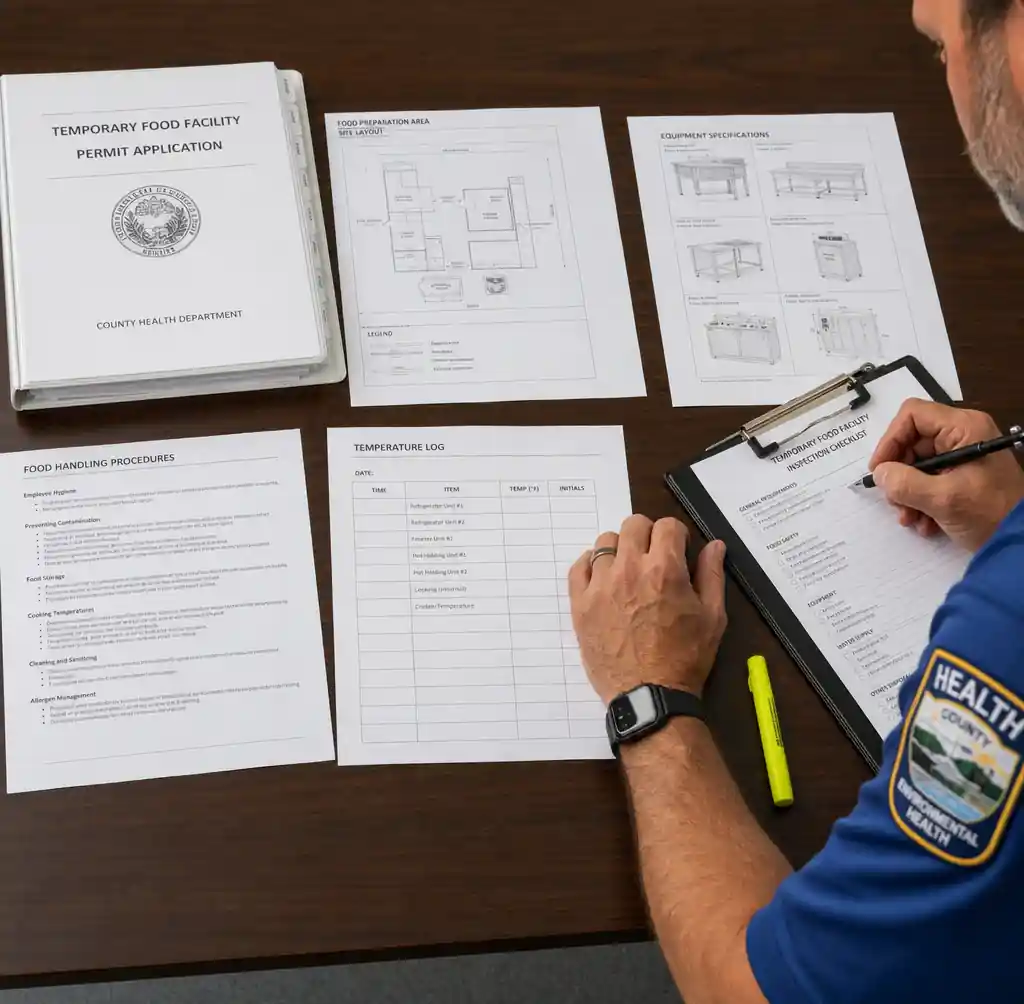 Pop-up restaurant health permit documentation and inspection checklist showing temporary food facility requirements
Start permit applications 8-12 weeks before service. Most health departments classify marquee restaurants as "temporary food facilities" requiring separate permits. Incomplete applications face 2-3 correction rounds consuming weeks.
Critical Permit Categories:
| Permit Type | Timeline | Cost Range | What It Covers |
|---|---|---|---|
| Temporary Food Facility | 6-8 weeks | $200-$800 | Food preparation, storage, service in temporary structures |
| Health Department Inspection | 2-4 weeks | $150-$400 | Kitchen layout, equipment, sanitation, temperature control |
| Fire Safety Clearance | 3-5 weeks | $250-$600 | Tent fire rating, cooking equipment clearances, extinguishers |
| Liquor License (Temporary) | 8-12 weeks | $300-$1,500 | Alcohol service during event period |
| Building/Zoning Permit | 4-6 weeks | $300-$1,000 | Temporary structure over 200 sqm, anchoring plans |
Food handling requires four-sided enclosure—mesh screening or clear vinyl sidewalls meeting health codes. Many jurisdictions prohibit open-air cooking even under roof cover.
Temperature control equipment needs NSF certification. Refrigeration must maintain 41°F (5°C) or below; hot holding stays at 135°F (57°C) minimum. Residential equipment fails inspections—use commercial-grade units.
Handwashing stations separate from prep sinks are mandatory with hands-free operation, hot/cold water, soap, and paper towels. A 3-compartment dish sink doesn't satisfy handwashing requirements.
Waste management must address grease disposal and wastewater handling. Pouring kitchen water on ground violates regulations—arrange approved disposal or temporary grease traps.
Our restaurant hospitality marquees include layout templates meeting common health codes. Clear tent structures provide visual inspection advantages.
2. Design Your Kitchen Layout for Marquee Constraints
Kitchen layout in marquees compresses restaurant workflow into 30-50% of normal space. Poor layout creates cross-contamination risks and service bottlenecks.
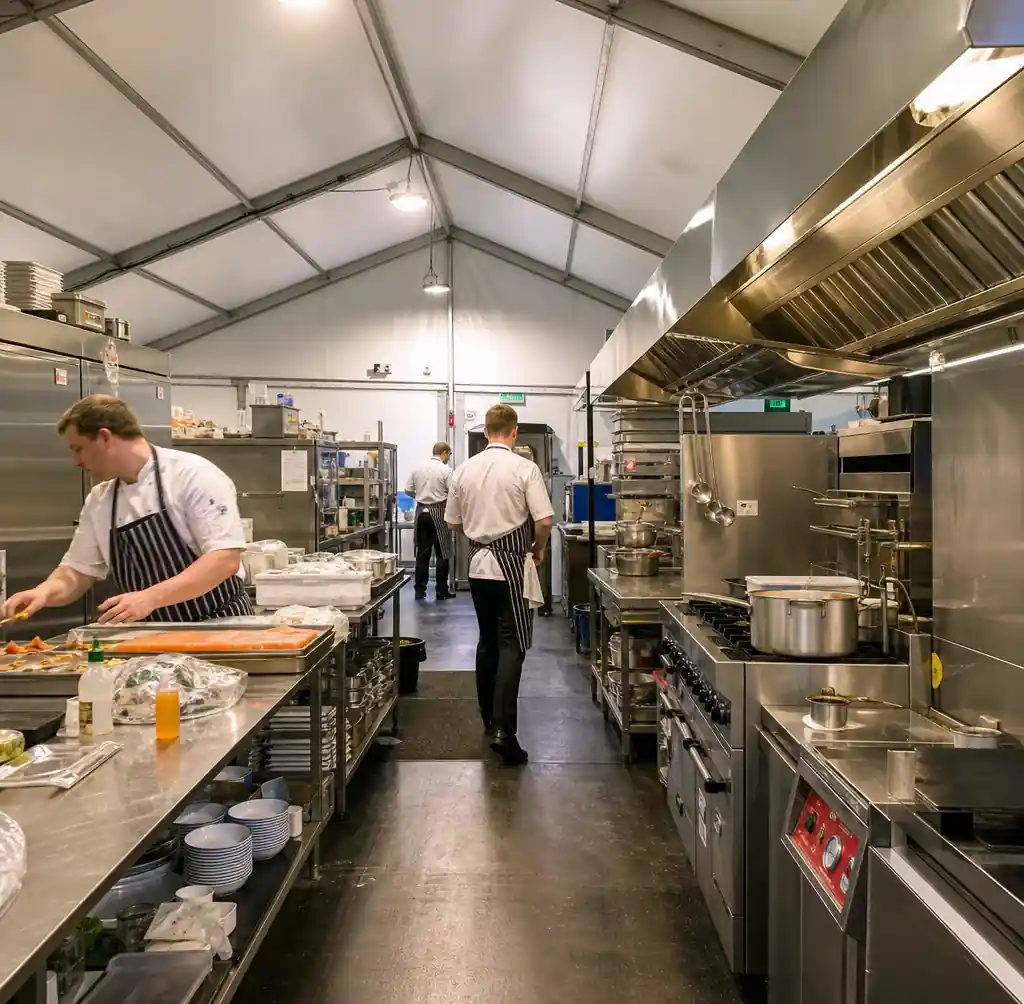 Commercial pop-up restaurant kitchen layout inside marquee tent showing workflow zones and equipment placement
Allocate 25-35 sqm for a kitchen serving 50 guests: cooking line (8-12 sqm), prep area (6-8 sqm), refrigeration (4-6 sqm), dishwashing (4-5 sqm), and aisles (3-5 sqm).
Kitchen Workflow Zones:
| Zone | Space Required | Equipment | Critical Requirements |
|---|---|---|---|
| Prep Area | 6-8 sqm | Work tables, small equipment | Minimum 0.9m depth, hand sink within 3m |
| Cooking Line | 8-12 sqm | Ranges, griddles, fryers | 1.2m clearance behind cooking, ventilation above |
| Cold Storage | 4-6 sqm | Refrigerators, freezers | NSF units, thermometers, 6-inch ground clearance |
| Dishwashing | 4-5 sqm | 3-compartment sink | Hot water 110°F+, sanitizer concentration test kit |
| Service Pass | 2-3 sqm | Heat lamps, plating area | Separation barrier from dining, sneeze guards |
Position cooking equipment 1.5m from tent walls for fire code clearances. Place fryers and high-heat equipment in kitchen center, not along perimeter walls.
Create physical separation between raw and cooked food areas. Use color-coded cutting boards (red for raw meat, green for produce, white for cooked) and separate prep tables spaced 1.2m apart.
Circulation aisles need 1.2m minimum width for main paths, 0.9m for secondary. Staff move fast with hot equipment—narrow aisles cause burns and service shutdowns.
Our pagoda tents work for smaller operations, while A-frame tents with 15m+ clear span suit larger operations.
3. Specify Ventilation Systems for Cooking Operations
Inadequate ventilation violates health codes. Pop-up kitchens can reach 45°C without proper exhaust.
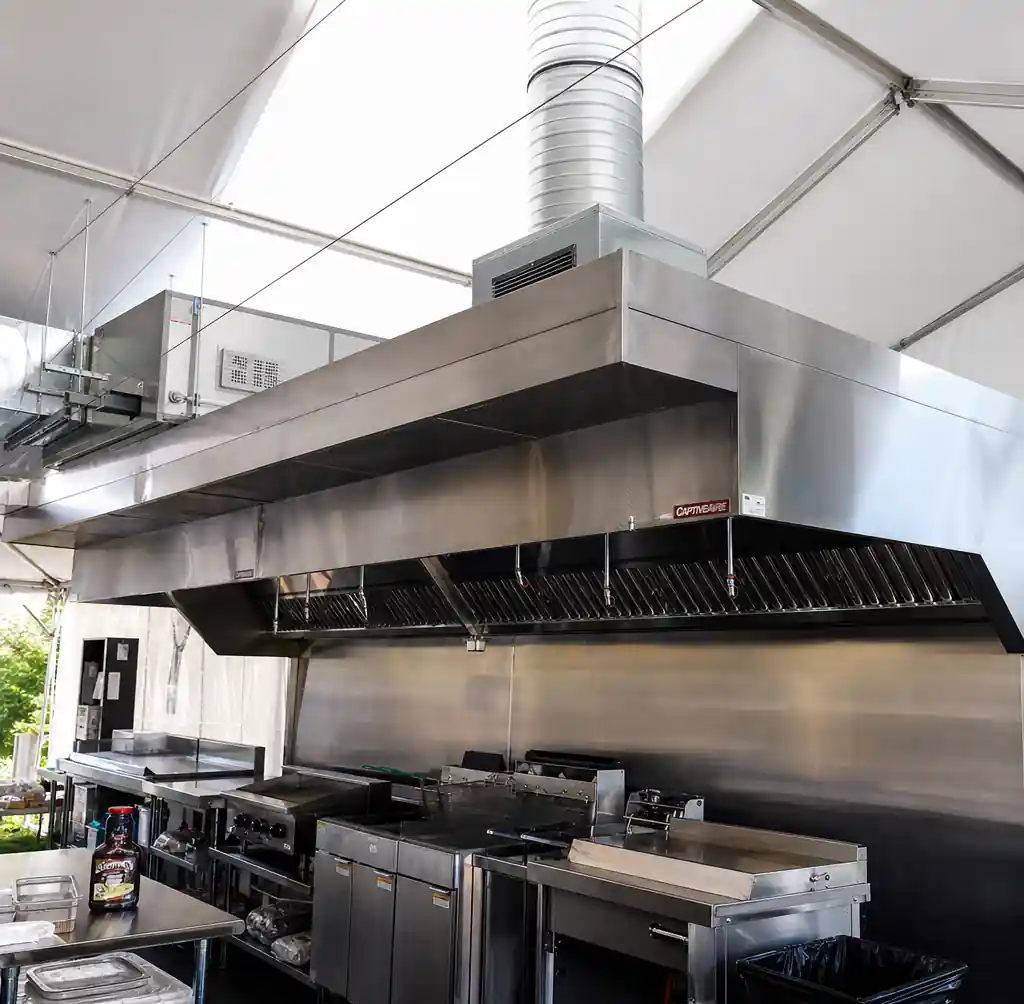 Commercial kitchen ventilation hood system installed in marquee tent showing exhaust ducting and makeup air
Heavy cooking (grilling, frying) needs Type I hood systems with grease filtration at 150-200 CFM per linear foot of equipment. A 6-foot cooking line requires 900-1,200 CFM exhaust minimum.
Light cooking (steaming, warming) uses Type II hoods at 50-75 CFM per square foot. A 1.2m × 0.9m hood needs 450-650 CFM capacity.
Calculate makeup air at 80-85% of exhaust volume. Exhausting 1,000 CFM without makeup air creates negative pressure. Install makeup air diffusers on opposite walls from hoods, positioned low (0.5m above floor).
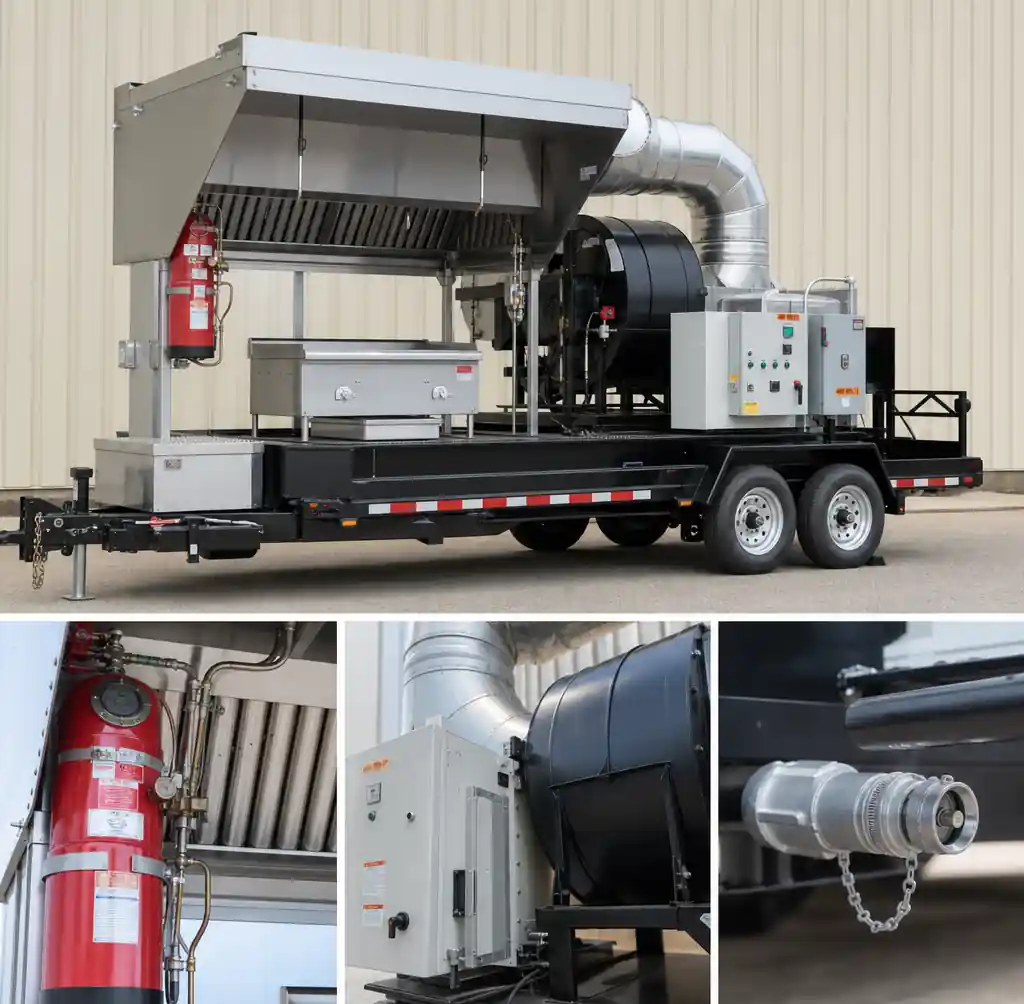 Portable commercial kitchen ventilation system trailer with integrated hood and exhaust fan for pop-up restaurants
Portable ventilation systems work for temporary applications under 30 days. Trailer-mounted units include hood, ductwork, fan, and fire suppression. Rental runs $800-1,500 per week for 1,000-1,500 CFM systems.
Position exhaust discharge 3m from tent walls and 4.5m above ground. Specify vertical discharge with rain caps to prevent smoke re-entry.
Fire suppression is mandatory for grease-producing equipment. Install automatic systems using wet chemical (K-class) agents with manual pull stations at exits.
4. Select Flooring That Meets Commercial Standards
Ground surfaces cannot support food service directly. Commercial flooring handles kitchen traffic, spills, and cleaning chemicals.
| Flooring Type | Cost per sqm | Slip Resistance | Chemical Resistance | Installation Time |
|---|---|---|---|---|
| Interlocking Plastic Tiles | $35-$55 | Good (textured) | Excellent | 2-4 hours per 50 sqm |
| Rubber Matting | $40-$65 | Excellent | Good | 2-3 hours per 50 sqm |
| Plywood Platform + Vinyl | $60-$95 | Fair (requires texture) | Good | 6-8 hours per 50 sqm |
| Aluminum Decking System | $90-$140 | Excellent | Excellent | 4-6 hours per 50 sqm |
Select flooring with minimum DCOF 0.42 slip resistance when wet. Specify closed-cell materials (dense plastic or rubber) that don't absorb grease—open-cell materials fail within one service.
Install flooring with sealed edges preventing water infiltration. Height transitions need beveled thresholds under 13mm rise. Grade changes exceeding 50mm require 1:12 slope ramps.
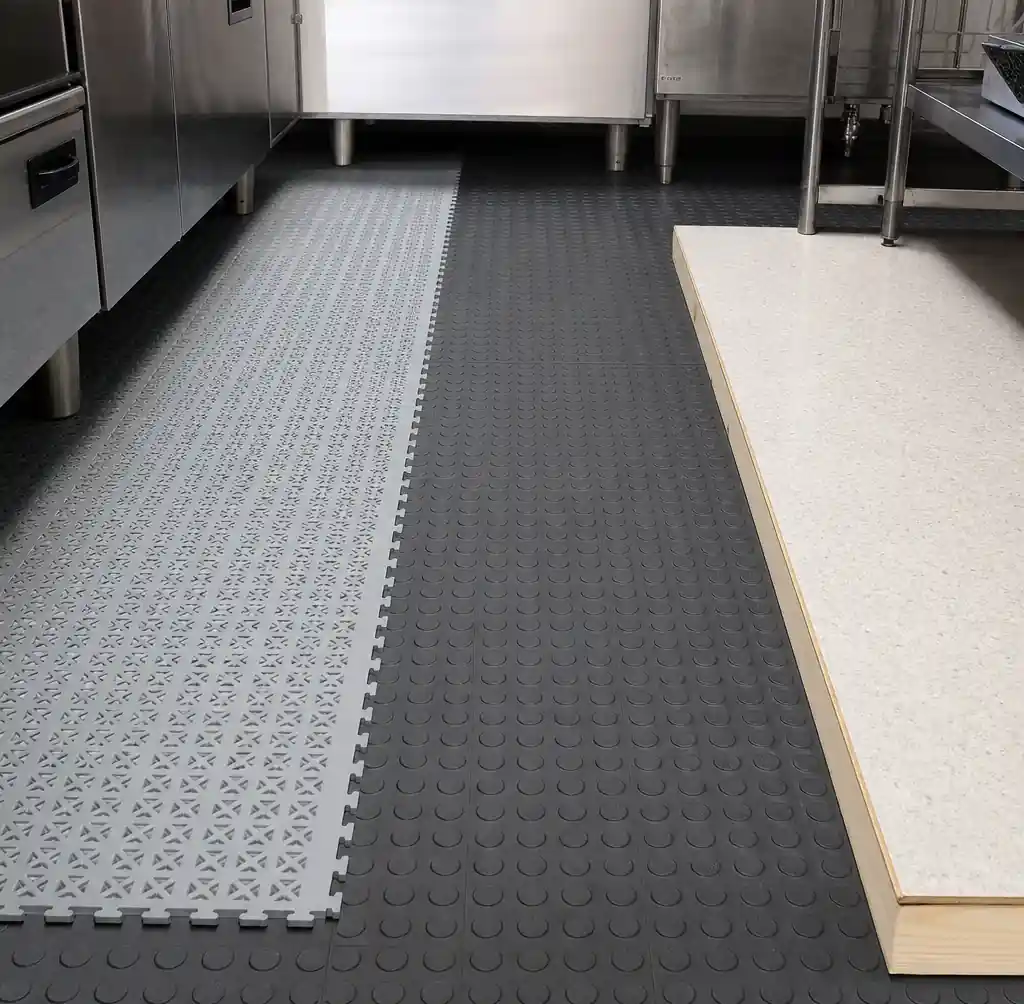 Comparison of commercial kitchen flooring types for marquee restaurants showing plastic tiles rubber and platform systems
For upscale dining, use carpet over plywood with moisture barrier. Casual venues work well with interlocking plastic tiles for easy cleaning and replacement.
5. Plan Lighting for Kitchen and Dining Areas
Health codes mandate minimum illumination—dim bistro lights don't meet standards.
Kitchen prep areas require 540 lux (50 foot-candles) minimum. Cooking lines need 325 lux (30 foot-candles). Position lights to avoid shadows from hoods or staff.
Calculate electrical load before finalizing plans. LED fixtures consume 15-25 watts each—a 30 sqm kitchen needs 12-15 fixtures drawing 180-375 watts total.
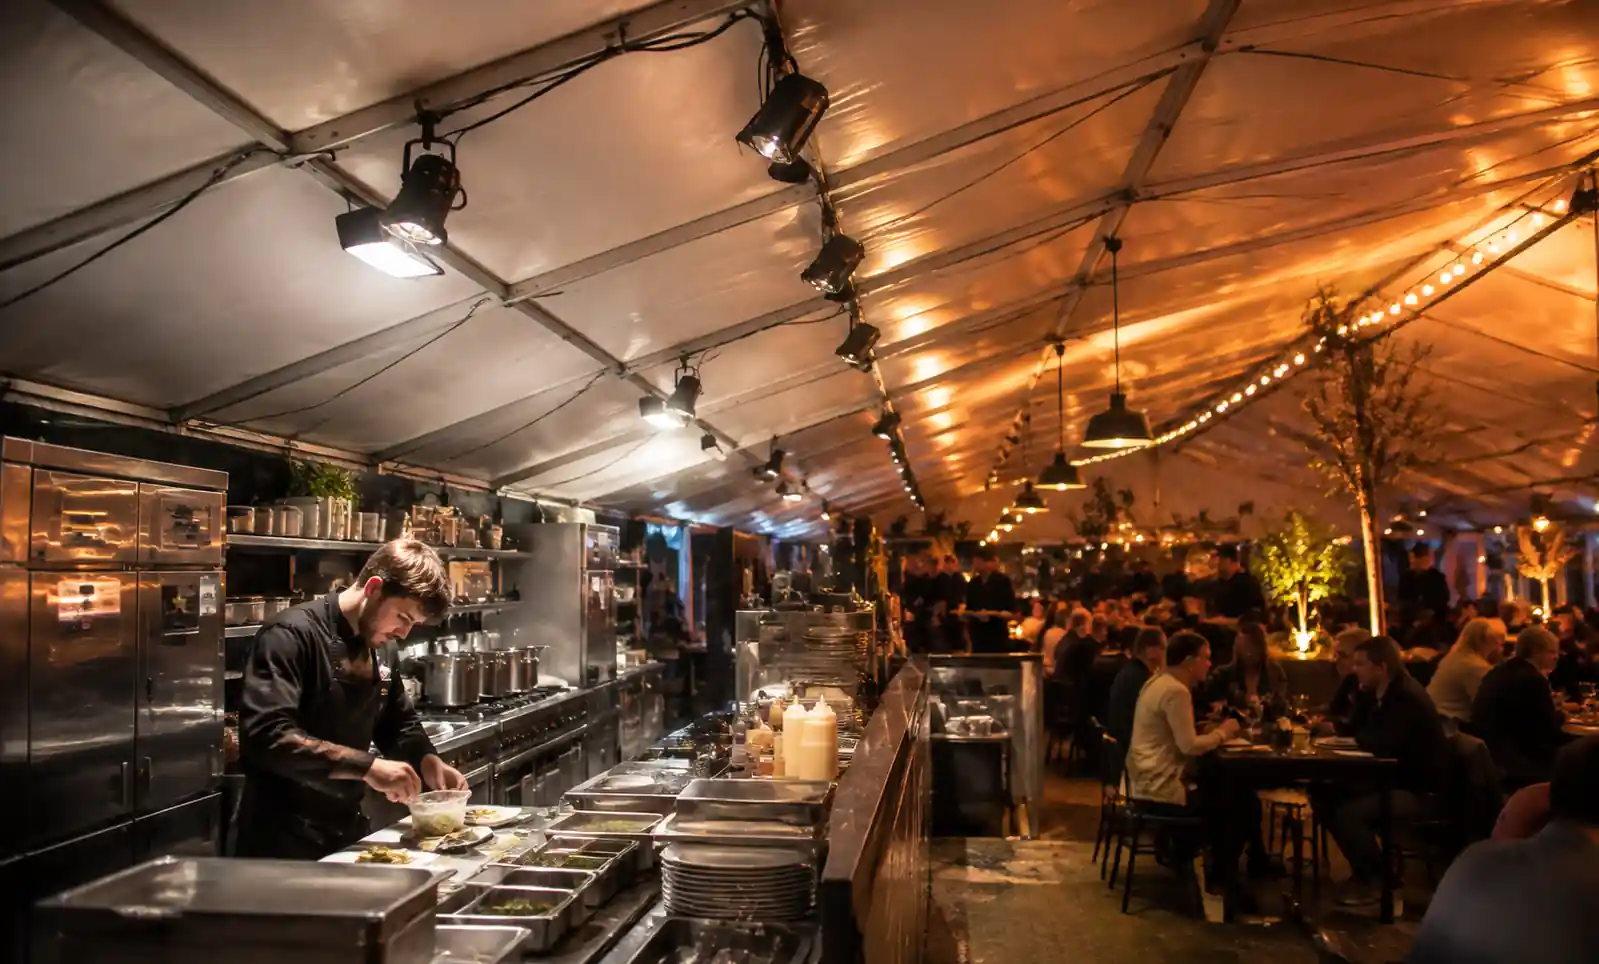 Pop-up restaurant lighting system showing task lighting in kitchen area and ambient lighting in dining space
Use weatherproof fixtures rated IP65 minimum. Install lighting on dedicated circuits separate from cooking equipment. Split across two circuits so losing one doesn't create complete darkness.
Dining zones need 110 lux minimum for safety and menu reading. Combine overhead ambient lighting with accent fixtures. Emergency lighting requires battery-backed fixtures with 90-minute capacity for spaces serving 50+ occupants.
6. Implement Weather Contingency Systems
Weather contingencies extend beyond comfort—they're food safety requirements. Temperature fluctuations or rain intrusion can force immediate shutdown.
Refrigeration backup prevents food loss during power failures. Commercial refrigerators maintain safe temperature 2-6 hours without power if doors stay closed. Have backup generator capacity or transfer agreements for extended outages.
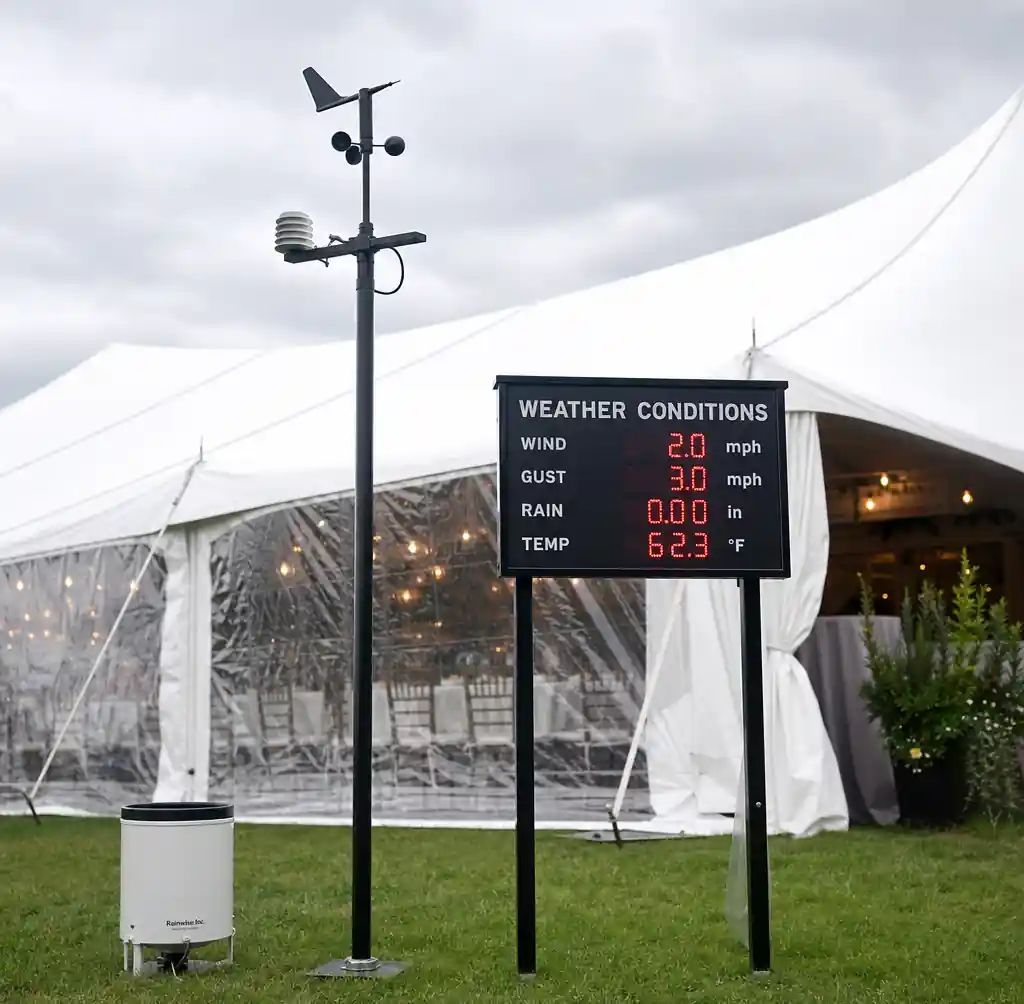 Weather monitoring station with anemometer and rain gauge installed at pop-up restaurant marquee site
Heating systems for cold weather must maintain prep areas at 15°C minimum. Propane heaters rated 30,000-50,000 BTU heat 50 sqm kitchens adequately. Cooling requires 18,000-24,000 BTU units (1.5-2 ton) for 100 sqm marquees in 30°C ambient.
Weather Monitoring Protocols:
| Weather Condition | Trigger Threshold | Action Required | Timeline |
|---|---|---|---|
| High Wind | Sustained 40+ km/h | Secure loose items, close windows | Immediate |
| Severe Wind | Sustained 60+ km/h | Suspend service, evacuate to safe structure | Immediate |
| Heavy Rain | 25mm+ per hour | Check drainage, move dry storage above floor | Within 15 min |
| Lightning | Within 10 km | Cease outdoor cooking, disconnect propane | Immediate |
Sidewalls must attach securely with continuous connection. Specify sidewalls with weighted bottom hems (minimum 2kg per linear meter) sealing against flooring. Wind speeds above 40 km/h create operational hazards—have protocols for securing equipment.
Install on-site weather monitoring—anemometer for wind, rain gauge for precipitation. Grade site with 2% slope away from perimeter. Install perimeter drainage if venue has poor natural drainage.
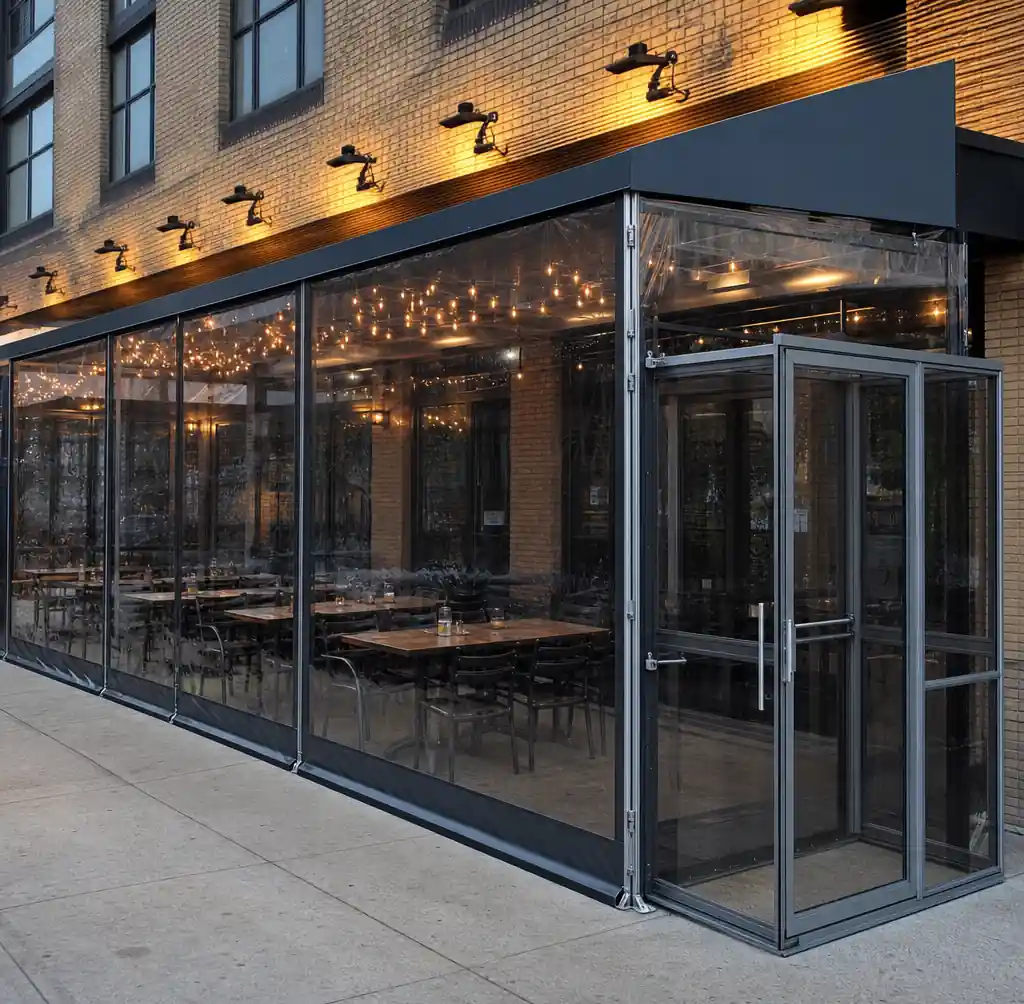 Pop-up restaurant marquee with complete sidewall enclosure showing clear vinyl panels and weighted bottom seals
Our A-frame tent structures handle wind loads up to 100 km/h when properly anchored. For exposed locations, geodesic dome tents shed wind loads through curved geometry.
FAQs
What permits do I need for a pop-up restaurant in a marquee?
Typically: temporary food facility permit, health inspection clearance, fire safety certification, and building permits for structures over 200 sqm. Add liquor licenses if serving alcohol. Start 8-12 weeks before service.
How much space for a 50-seat pop-up restaurant?
Minimum 120-150 sqm total: 30-35 sqm kitchen, 70-90 sqm dining (1.4-1.8 sqm per seat), plus 20-25 sqm for circulation. A 10m × 15m or 12m × 12m marquee works.
What ventilation is required for tent cooking?
Heavy cooking needs Type I hoods rated 150-200 CFM per linear foot. Light cooking uses Type II hoods at 50-75 CFM per square foot. All systems need 80-85% makeup air and fire suppression.
Can I use residential appliances?
No. Health codes mandate NSF-certified commercial equipment for refrigeration, cooking, and dishwashing. Residential units fail temperature control and sanitation standards.
What flooring works for commercial kitchens in marquees?
Select minimum 0.42 DCOF slip resistance when wet with grease resistance. Interlocking plastic tiles ($35-$55/sqm) or rubber matting ($40-$65/sqm) work well.
How do I handle power outages?
Install backup generators for refrigeration. Commercial refrigerators maintain safe temps 2-6 hours without power if unopened. Have transfer agreements for extended outages.
What weather requires suspending service?
Sustained winds above 60 km/h, lightning within 10 km, or conditions preventing safe food handling (refrigeration failure). Monitor continuously and have evacuation protocols.
Do I need insurance?
Yes. Obtain event liability insurance ($400-$1,000) covering injury and foodborne illness claims. Many venues require certificates naming them as additional insured.
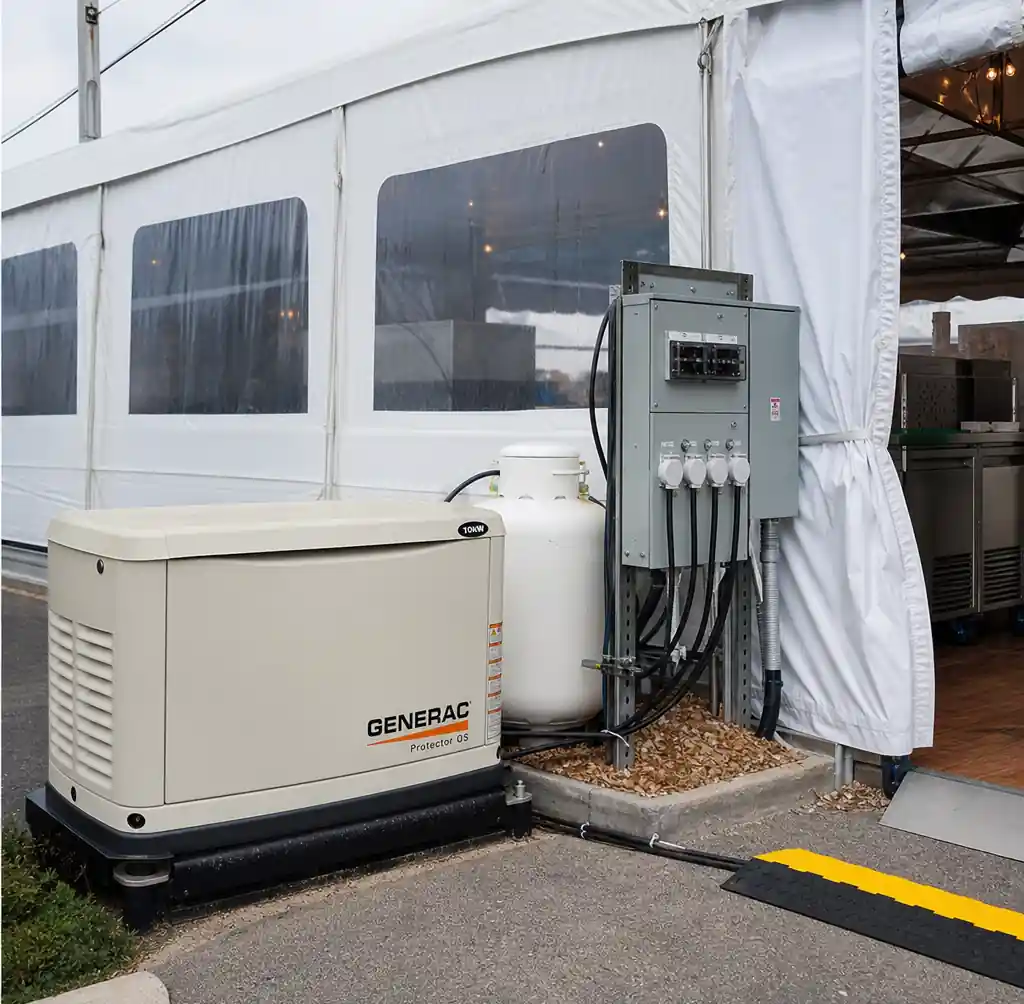 Commercial backup generator system installed at pop-up restaurant providing emergency power for refrigeration
Conclusion
Setting up a pop-up restaurant in a marquee requires engineering and regulatory compliance compressed into temporary infrastructure. Start permits 8-12 weeks out with complete kitchen layouts and equipment specs. Design kitchen workflow in 25-35 sqm separating raw/cooked handling with NSF equipment and proper clearances.
Specify ventilation delivering 150-200 CFM per linear foot for heavy cooking with adequate makeup air. Install commercial flooring with 0.42 DCOF slip resistance. Light kitchens to 540 lux minimum and implement weather monitoring with temperature control and drainage systems.
Velaria Spatia manufactures restaurant marquees engineered for commercial food service. Our structures accommodate ventilation installation, provide adequate working height, and include reinforced mounting points for utilities. Contact us for layout consultation, permit documentation, and marquee specs meeting health code requirements.