


What Size Event Tent Do I Need? Calculator & Capacity Chart
When you're organizing an outdoor event, one question immediately surfaces: what size tent do I actually need? Get this calculation wrong and you'll either waste money on excess space or create an uncomfortable, overcrowded experience for your guests. The answer isn't just about headcount—it depends on your event type, seating arrangement, additional features like dance floors and buffets, and the tent shape you choose.
In this guide, we'll walk you through the precise calculations event professionals use to determine tent size, provide capacity charts for different event configurations, and share practical insights that go beyond basic square footage formulas. Whether you're planning a 50-person wedding or a 500-guest corporate gala, you'll learn exactly how to size your tent correctly the first time.
Table of Contents
- 1. Understanding Space Requirements: Square Footage Per Guest
- 2. Event Type Matters: How Layout Affects Size
- 3. Standard Tent Capacity Chart by Size
- 4. Calculating Additional Space Needs
- 5. Tent Shape Considerations
- 6. Step-by-Step Size Calculator Method
- 7. Common Sizing Mistakes to Avoid
- 8. Frequently Asked Questions
- 9. Conclusion
Understanding Space Requirements: Square Footage Per Guest
The foundation of tent sizing starts with a simple metric: square feet per person. However, this number varies dramatically based on how your guests will use the space.
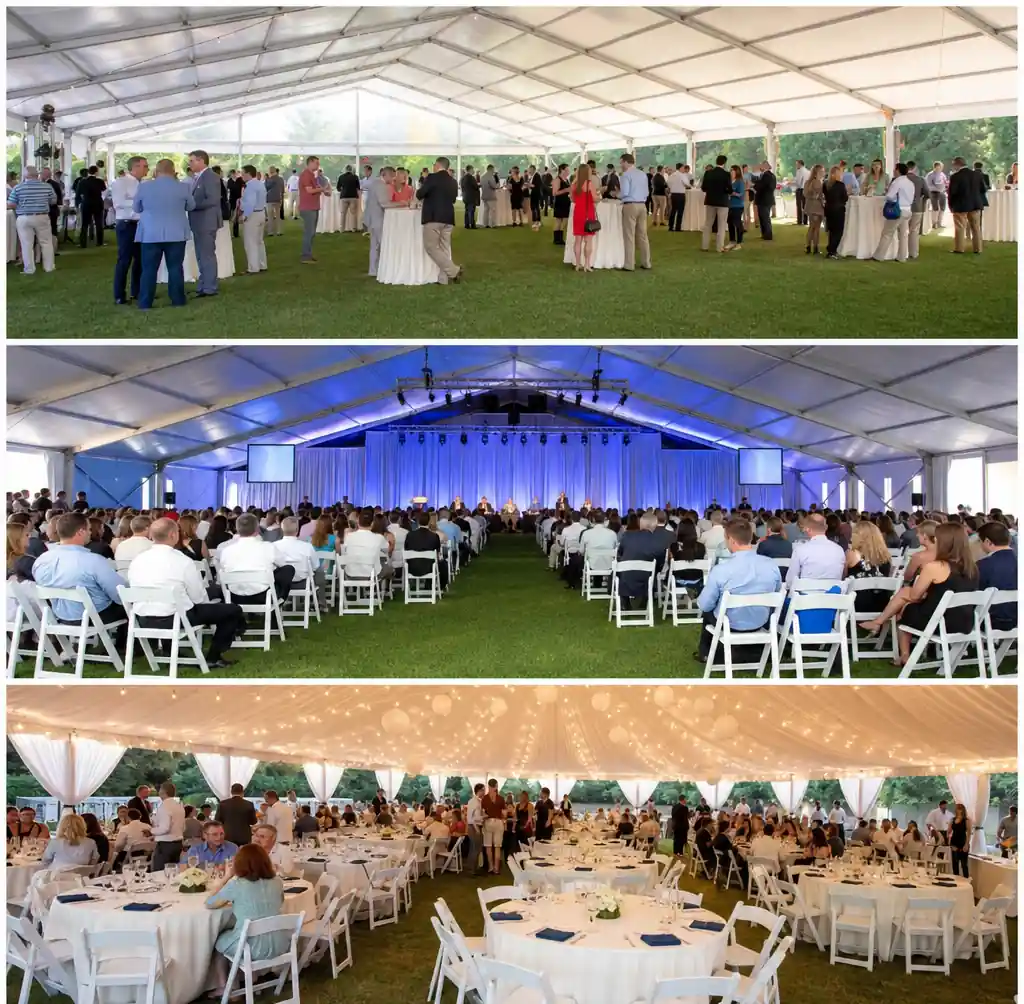 Event tent space requirements showing different seating configurations
Industry standards recommend the following allocations:
- Cocktail reception (standing): 6–8 sq ft per person
- Cocktail reception (partial seating): 8–10 sq ft per person
- Theater-style seating (rows of chairs): 7–8 sq ft per person
- Banquet seating with round tables: 12–13 sq ft per person
- Banquet seating with rectangular tables: 10–11 sq ft per person
- Banquet with dance floor: 15–17 sq ft per person
These figures account for the furniture itself plus circulation space for guests to move comfortably. The 12 sq ft standard for seated dinners assumes 60-inch round tables seating 8–10 guests, which is the most common configuration for weddings and formal events.
For events requiring both dining and dancing, the 15 sq ft per person rule provides adequate room for table seating, a properly sized dance floor, and service areas without feeling cramped. This is the most widely used guideline in professional event planning.
Event Type Matters: How Layout Affects Size
Your event's purpose directly determines its spatial requirements. A corporate presentation demands different infrastructure than a wedding reception, even with identical guest counts.
Wedding Receptions
Weddings typically need the most space per guest because they combine multiple activity zones. A 150-guest wedding reception requires approximately 2,250–2,550 sq ft when including a head table, gift table, cake display, bar station, and dance floor. The romantic ambiance of wedding marquees depends partly on avoiding a crowded feel, so sizing up slightly creates a more elegant atmosphere.
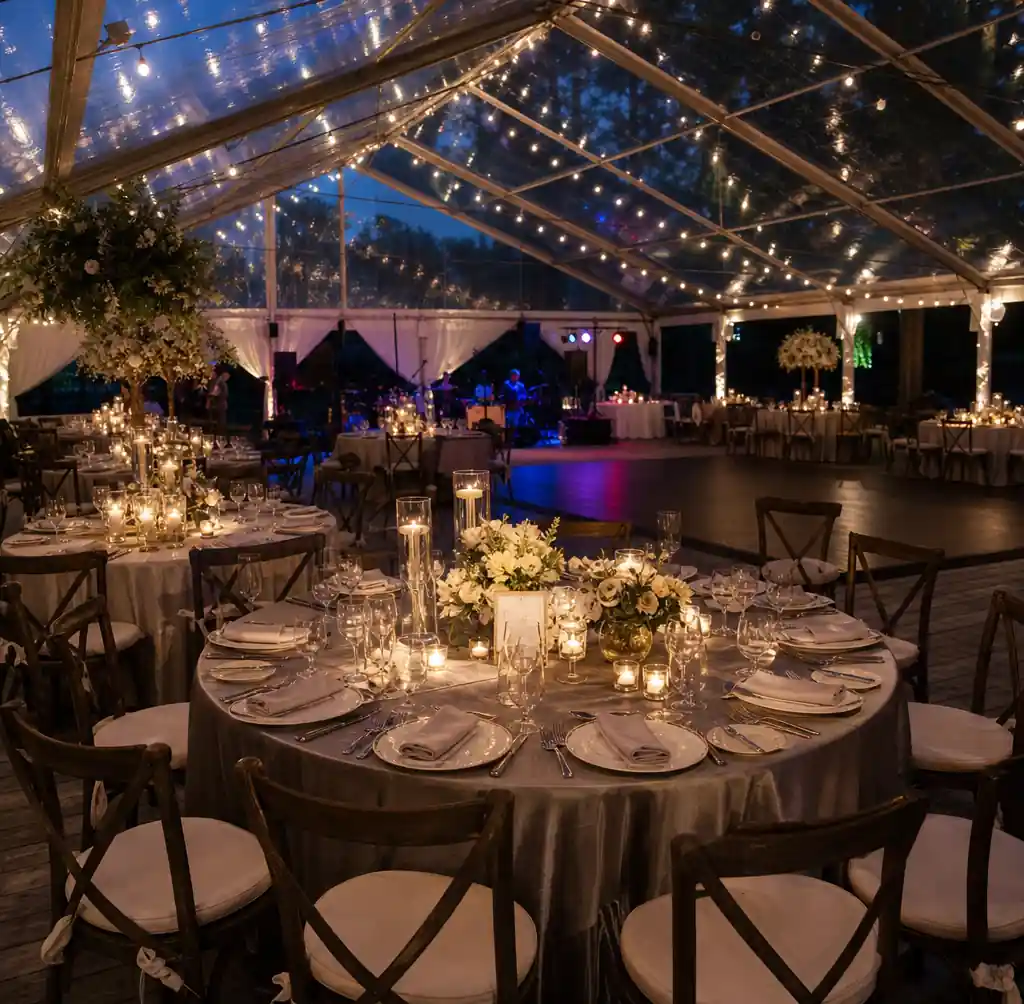 Wedding reception tent interior with elegant table arrangements
Corporate Events and Exhibitions
Corporate gatherings and exhibition spaces operate differently. If your event centers on presentations or product displays, you'll need dedicated zones for registration desks (100 sq ft), display booths (varies by exhibitor count), and networking areas. A 200-person corporate event with theater seating and a small reception area needs approximately 2,000–2,400 sq ft—plan for 10–12 sq ft per attendee when mixing seating formats.
Standing Receptions and Networking Events
Cocktail-style events maximize capacity because guests don't need assigned seating. High-top tables scattered throughout the space allow 6–8 sq ft per person. A VIP reception for 100 guests can comfortably fit in a 700–800 sq ft tent, though adding 200–300 sq ft for a bar and buffet station creates better flow.
Standard Tent Capacity Chart by Size
Here's a comprehensive capacity reference showing how many guests different tent dimensions accommodate under various configurations.
Capacity Comparison by Event Type
| Tent Size | Total Area | Cocktail Standing | Theater Seating | Banquet (No Dance) | Banquet + Dance Floor |
|---|---|---|---|---|---|
| 20×20 ft | 400 sq ft | 50–65 guests | 50–55 guests | 30–35 guests | 25–30 guests |
| 20×40 ft | 800 sq ft | 100–130 guests | 100–115 guests | 65–70 guests | 50–55 guests |
| 30×30 ft | 900 sq ft | 110–145 guests | 110–130 guests | 70–75 guests | 55–60 guests |
| 30×60 ft | 1,800 sq ft | 225–300 guests | 225–260 guests | 145–150 guests | 110–120 guests |
| 40×60 ft | 2,400 sq ft | 300–400 guests | 300–345 guests | 195–200 guests | 145–160 guests |
| 40×80 ft | 3,200 sq ft | 400–530 guests | 400–460 guests | 260–270 guests | 195–215 guests |
These numbers assume standard configurations with appropriate aisle space and circulation areas. The cocktail capacity allows for approximately 30% high-top seating, while banquet figures use 60-inch round tables seating 8 guests each.
Common Event Scenarios
| Guest Count | Event Type | Recommended Tent Size | Minimum Area Needed |
|---|---|---|---|
| 50 guests | Seated dinner + dance | 20×40 ft or 20×50 ft | 850–1,000 sq ft |
| 100 guests | Seated dinner + dance | 30×60 ft or 40×40 ft | 1,600–2,000 sq ft |
| 150 guests | Seated dinner + dance | 40×60 ft or 30×80 ft | 2,400–2,700 sq ft |
| 200 guests | Seated dinner + dance | 40×80 ft or 50×60 ft | 3,200–3,500 sq ft |
| 300 guests | Seated dinner + dance | 60×80 ft or 50×100 ft | 4,800–5,200 sq ft |
Calculating Additional Space Needs
Guest seating represents only part of your total space requirement. Most events need dedicated areas for support functions that significantly impact final tent size.
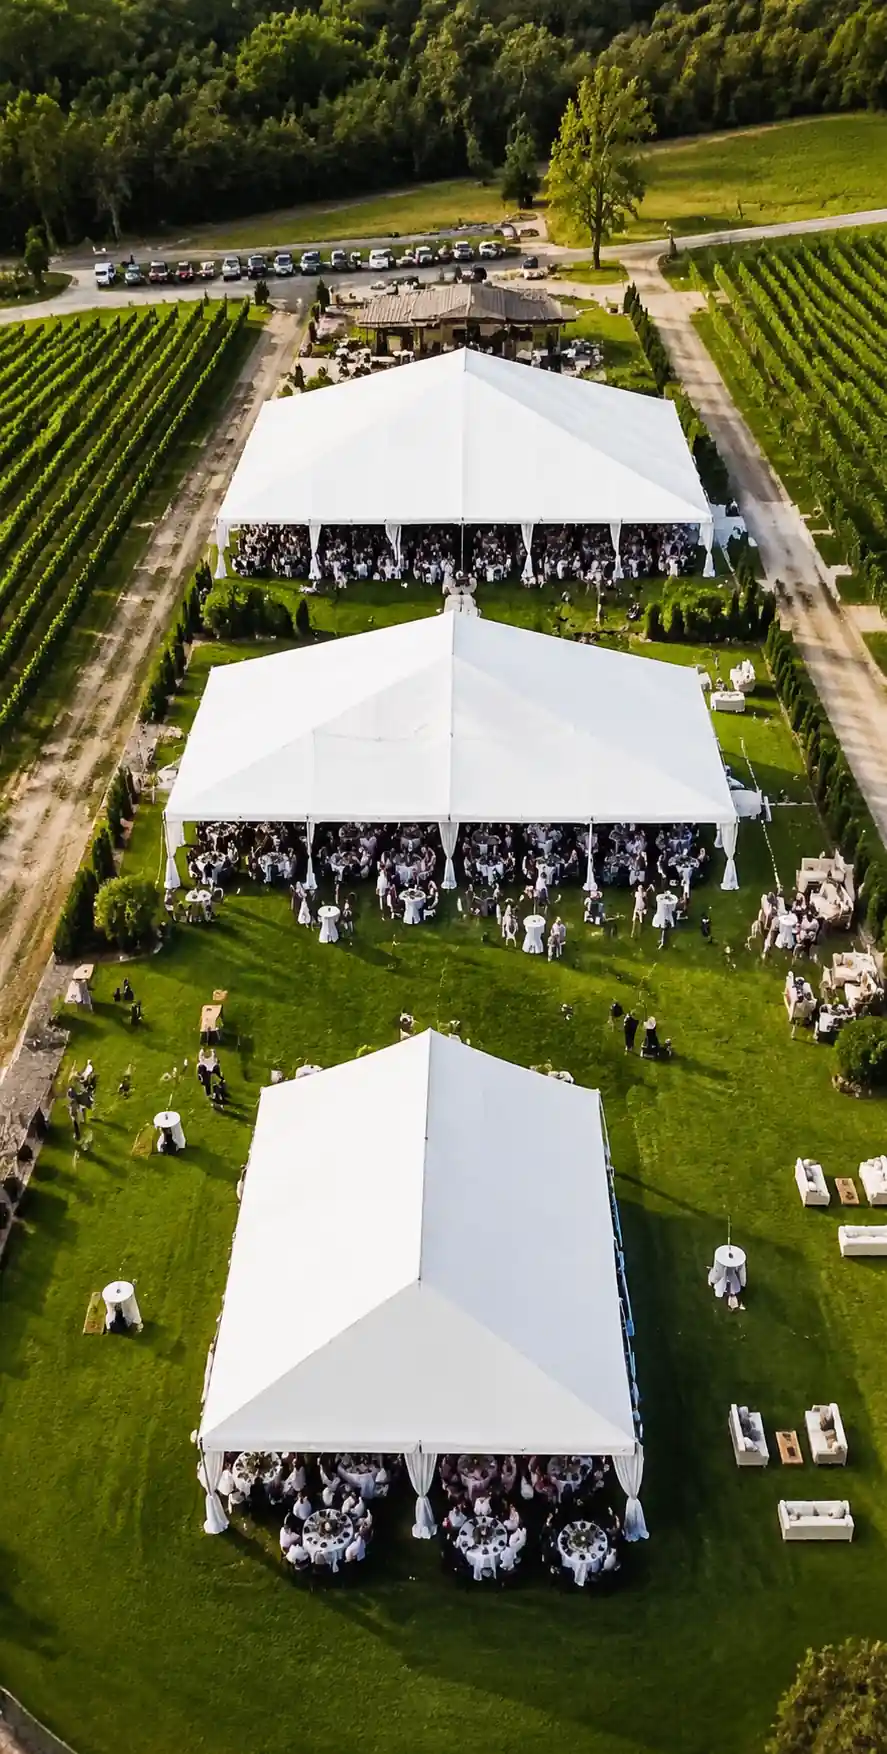 Comparison of different tent sizes showing capacity differences
Dance Floor Sizing
Calculate dance floor space using this formula: (Total guests ÷ 2) × 4.5 sq ft. This assumes roughly half your guests will dance at peak times. For a 150-guest wedding, plan for a 340 sq ft dance floor (approximately 18×19 ft or 20×17 ft).
Professional event planners rarely go below 200 sq ft for dance floors regardless of guest count, as smaller spaces feel cramped and discourage participation. Position the dance floor centrally for maximum visibility and energy.
Buffet and Bar Stations
Each buffet line requires approximately 100 sq ft including the table, serving area, and guest queuing space. Double-sided buffets serving from both sides need 120–140 sq ft. Plan one buffet line per 75–100 guests to prevent long wait times.
Bar stations need 80–100 sq ft each, including storage for bottles, ice, glassware, and bartender workspace. Events with full bar service should plan one bar per 75–100 guests for weddings, or one per 100–125 guests for corporate events where alcohol consumption is typically lower.
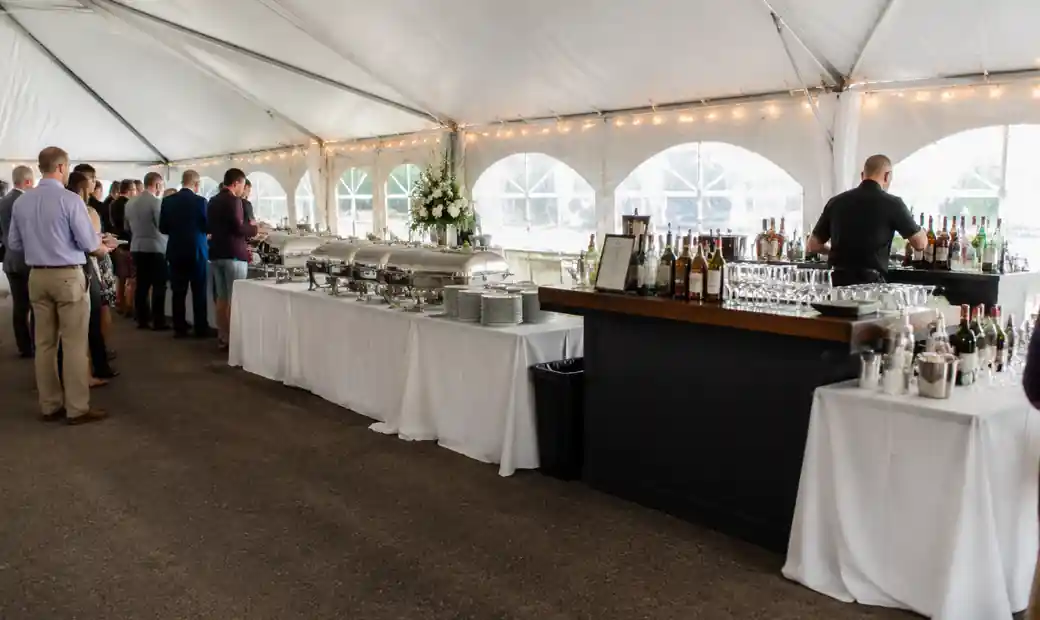 Buffet and bar stations inside event tent with service areas
Additional Feature Space Requirements
- Head table or stage: 100–200 sq ft depending on wedding party size or presentation needs
- Gift/cake table: 50 sq ft minimum
- DJ or band setup: 100–150 sq ft for DJ equipment, 200–300 sq ft for live bands
- Photo booth or lounge area: 100–150 sq ft
- Catering prep area: 150–200 sq ft if food is prepared on-site
When combining these elements, add their square footage to your base guest capacity calculation, then add 10% circulation buffer to prevent a cramped feel.
Tent Shape Considerations
Tent shape affects usable capacity even when total square footage remains identical. A-frame tents, pagoda tents, and clear span structures each offer distinct spatial characteristics.
Clear Span vs Traditional Designs
Clear span tents provide 100% usable floor area because they eliminate interior support poles. This makes them ideal for events requiring flexible layouts or large uninterrupted spaces. A 40×60 ft clear span tent genuinely offers 2,400 sq ft of functional space.
Traditional pole tents feature center poles that create visual interest and height but reduce usable floor area by 5–8%. These poles affect furniture placement—you can't position a head table or dance floor where a support pole stands. For capacity calculations, reduce pole tent estimates by approximately 10–15 guests compared to clear span equivalents.
Tent Shape Efficiency
Rectangular tents maximize space efficiency. A 30×60 ft rectangular tent provides more usable square footage than unconventional shapes of similar perimeter. Geodesic dome tents create dramatic visual impact but sacrifice 15–20% usable floor area due to curved walls where standard rectangular tables don't fit efficiently.
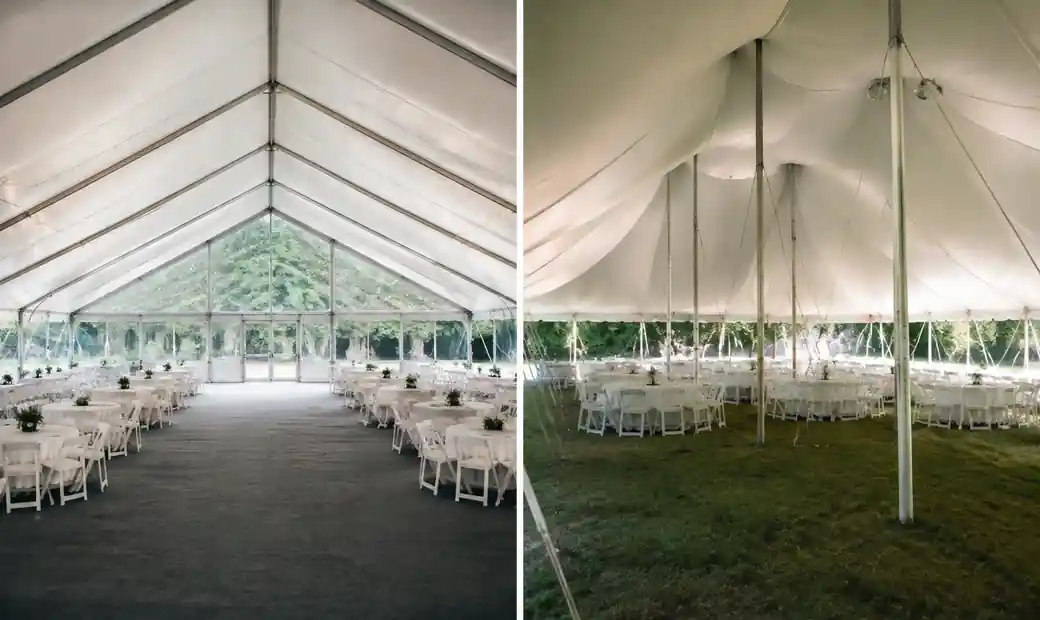 Clear span tent and pole tent structural comparison
For events where capacity matters more than aesthetics, prioritize rectangular clear span structures. When visual impact justifies slightly reduced capacity, dome or pagoda tent configurations offer architectural interest.
Step-by-Step Size Calculator Method
Follow this systematic approach to calculate your exact tent size requirement:
Step 1: Determine your total guest count including vendors, staff, and any plus-ones.
Step 2: Identify your event type and select the appropriate square footage per person from Section 1.
Step 3: Calculate base guest area: Guest count × sq ft per person = Base area
Step 4: List all additional features (dance floor, buffet, bar, etc.) and sum their space requirements from Section 4.
Step 5: Add base area + additional features = Subtotal
Step 6: Add 10% circulation buffer: Subtotal × 1.10 = Total required square footage
Step 7: Match this total to standard tent dimensions, rounding up to the next available size.
Practical Example
For a 120-guest wedding reception with seated dinner and dancing:
- Base guest area: 120 guests × 15 sq ft = 1,800 sq ft
- Dance floor: (120 ÷ 2) × 4.5 = 270 sq ft
- Buffet line: 100 sq ft
- Bar station: 100 sq ft
- Head table: 150 sq ft
- Cake/gift table: 50 sq ft
- Subtotal: 2,470 sq ft
- Add 10% buffer: 2,470 × 1.10 = 2,717 sq ft
- Recommended tent: 40×70 ft (2,800 sq ft) or 50×60 ft (3,000 sq ft)
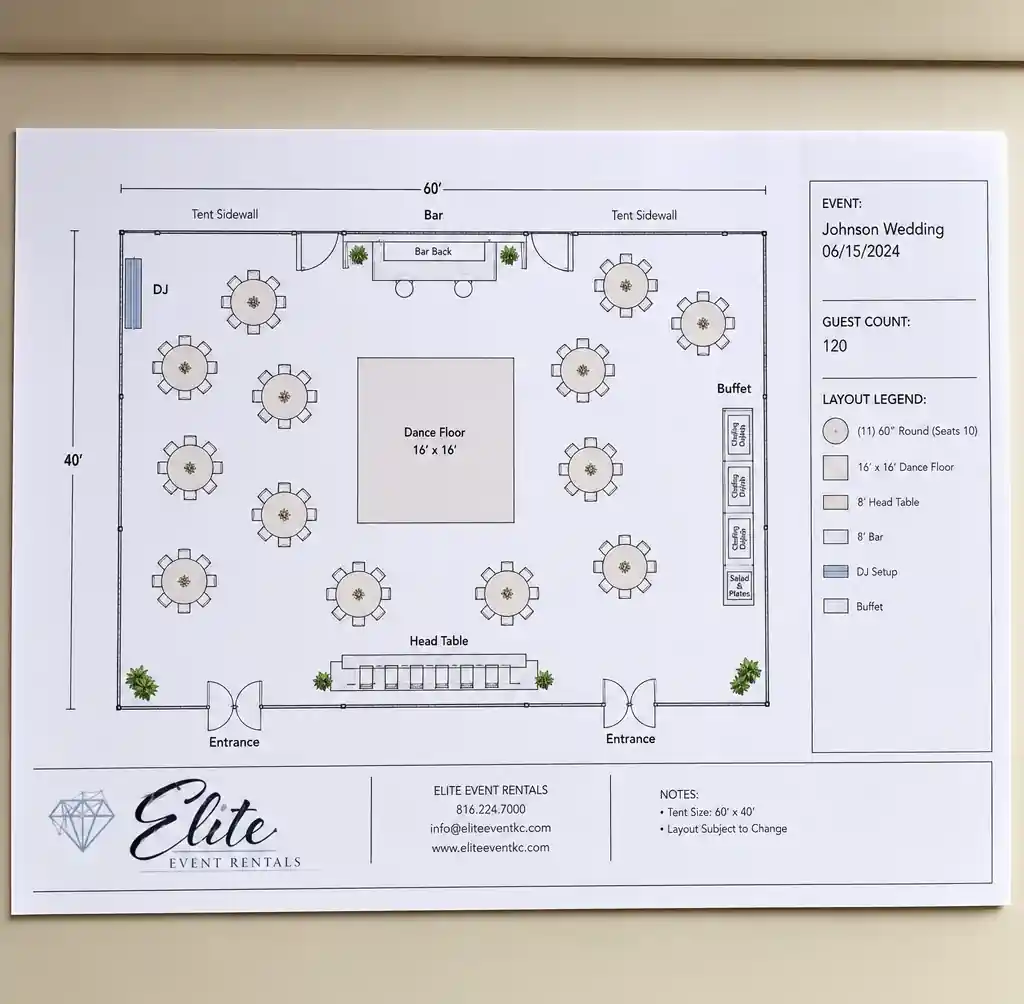 Event tent floor plan showing measured layout for 120 guests
Common Sizing Mistakes to Avoid
Even experienced planners occasionally misjudge tent size. These errors create uncomfortable guest experiences and logistical headaches.
Underestimating Guest Count
Always plan for your maximum anticipated attendance, not your RSVP count. Weddings typically see 10–15% more attendees than RSVP'd, especially for local events. Corporate functions should accommodate 5–10% over confirmed registration.
Forgetting Vendor and Staff Space
Caterers, photographers, videographers, DJs, and service staff occupy space. Add 10–15% to your guest-based calculation to account for these essential personnel and their equipment.
Ignoring Weather Contingencies
Guests arriving during rain will congregate near entrances longer than expected. In hot weather, shaded edges attract more standing guests. Build 15% extra capacity into outdoor summer events where heat drives guests under cover.
Overlooking Furniture Dimensions
Sixty-inch round tables (seating 8) require different spacing than 72-inch rounds (seating 10–12). Verify your rental company's actual table dimensions before finalizing capacity calculations, as oversized tables reduce actual guest capacity by 10–15% versus standard sizes.
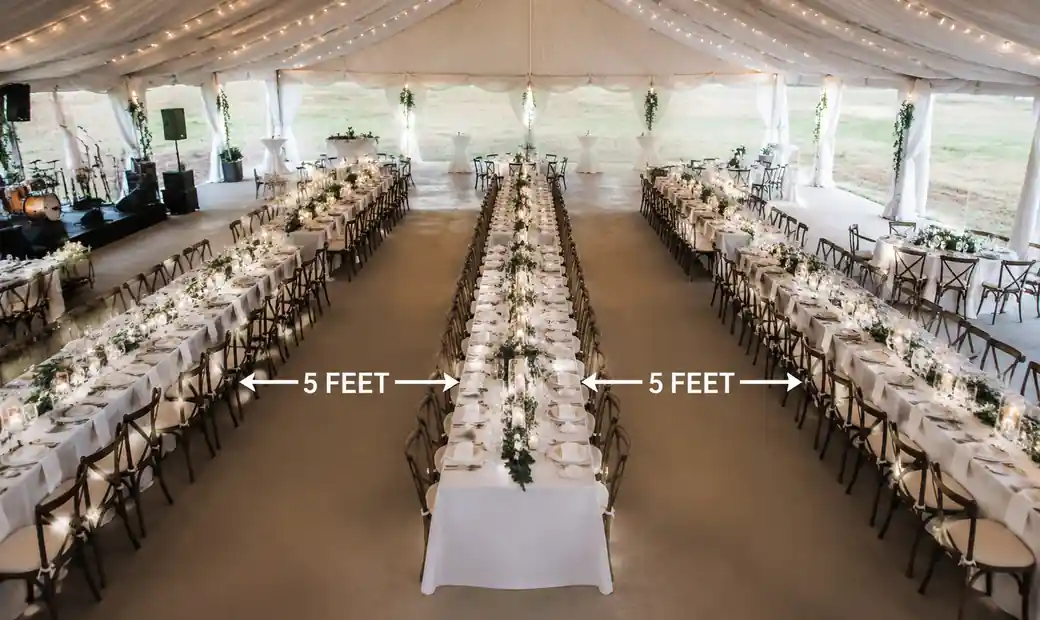 Event tent interior showing proper aisle widths between tables
Inadequate Service Aisles
Professional venues maintain 5-foot minimum aisle widths between table rows for safe food service. Narrow aisles create bottlenecks and safety hazards. This "lost" space represents 12–18% of your tent footprint but ensures smooth operations.
Frequently Asked Questions
How much space do I need for a 100-person wedding?
For a seated wedding with dancing, plan for 1,600–2,000 sq ft minimum. This accommodates tables, a dance floor, bar, and buffet. A 30×60 ft or 40×40 ft tent works well for this capacity. Without a dance floor, a 20×80 ft or 30×50 ft tent (1,500–1,600 sq ft) suffices.
What's the difference between banquet seating and cocktail capacity?
Banquet seating requires 12–15 sq ft per person because each guest needs a chair and table space. Cocktail events allocate just 6–8 sq ft per person since most guests stand. This means a 1,000 sq ft tent holds 65–85 seated diners but 125–165 cocktail guests.
Do I need a bigger tent for round tables vs rectangular tables?
Round tables require slightly more space—plan 12–13 sq ft per person for rounds versus 10–11 sq ft for rectangles. Rounds create better conversation flow but rectangular tables maximize capacity in narrow tents. For a 150-guest seated event, rounds need approximately 1,950 sq ft while rectangles fit in 1,650 sq ft.
How do I account for a stage or entertainment area?
Add 100–150 sq ft for DJ setups, 200–300 sq ft for live bands, and 150–200 sq ft for raised stages. Position entertainment against one end wall to minimize disruption to guest circulation. These additions typically increase tent size by 5–10% beyond basic guest capacity.
Should I size up or stick to the minimum calculation?
Size up by 10–15% whenever budget allows. Guests perceive spacious events as more luxurious and comfortable. The incremental cost of moving from a 40×60 ft to a 40×70 ft tent is minimal compared to the discomfort of a cramped space. For premium events like weddings or VIP receptions, extra space significantly improves guest experience.
Does tent height affect capacity?
Height doesn't change floor capacity but dramatically affects perceived spaciousness. Tents with 12–16 ft sidewall heights feel more open than 8–10 ft structures of identical square footage. Clear tents with transparent roofs create similar expansive feelings through visual connection to the sky.
How many people fit under a 20×40 tent?
A 20×40 tent (800 sq ft) accommodates 100–130 cocktail guests, 65–70 seated dinner guests, or 50–55 seated guests with a dance floor. This popular size works well for intimate weddings, small corporate events, or backyard celebrations.
Can I use multiple smaller tents instead of one large tent?
Yes, connecting multiple tents creates distinct zones for different activities. A common configuration uses one tent for dining and another for dancing or lounging. Ensure tents connect properly with gutters to prevent rain leaks between structures, and account for 50–80 sq ft of "lost" connection space at each junction.
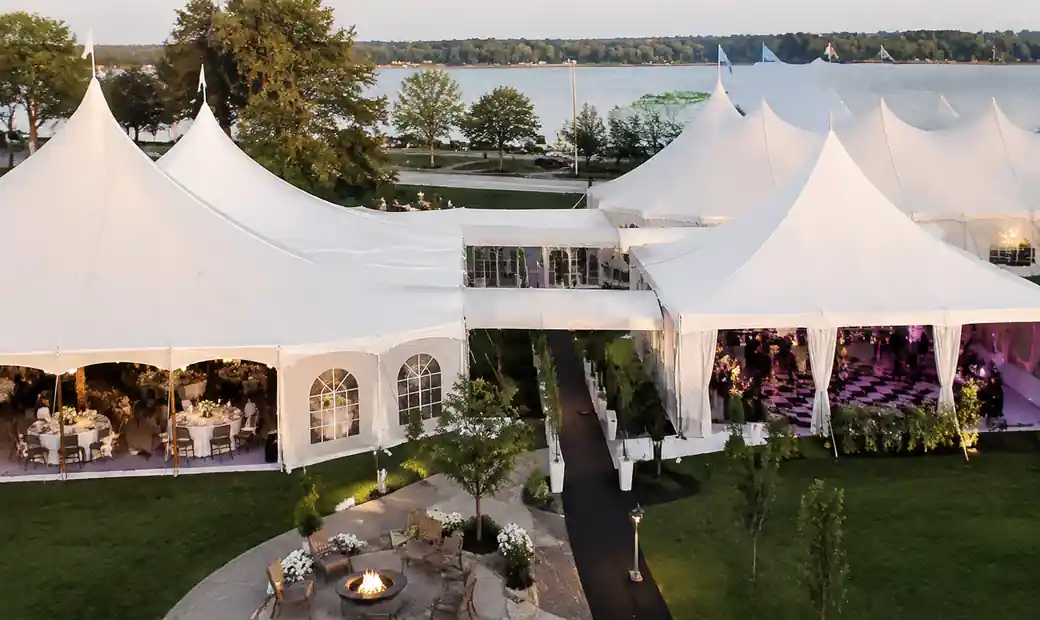 Multiple event tents connected with gutters for large gatherings
Conclusion
Accurate tent sizing combines mathematical calculation with practical event planning experience. Start with the 15 sq ft per person baseline for seated events with dancing, then methodically add space for each additional feature your event requires. Factor in a 10% buffer for circulation, verify your tent shape efficiency, and when in doubt, size up rather than down.
The difference between an adequately sized tent and a perfectly sized one often represents just 10–15% more square footage but creates a dramatically better guest experience. Whether you're planning an intimate 50-person garden party or a 500-guest corporate gala, these calculations ensure your event space feels comfortable, functional, and appropriately scaled to your vision.
For professional tent structures engineered to exact specifications, explore Velaria Spatia's range of event solutions including A-frame tents, clear span marquees, and specialized sports event structures designed for precise capacity planning.