


Sports Tournament Tent Setup: Complete Infrastructure Guide
Planning tournament infrastructure separates professional events from chaotic disasters. I've witnessed registration bottlenecks delaying 500+ athletes, medical tents positioned too far from playing fields during heat emergencies, and spectator areas collapsing under wind load because anchoring was inadequate.
This guide covers the complete infrastructure framework for sports tournaments—from spectator shelters and team changing facilities to medical tents, VIP hospitality zones, and emergency protocols. You'll learn precise layout specifications, crowd flow optimization, and equipment storage solutions that prevent the failures I've seen cost tournaments their reputation.
Table of Contents
Site Assessment and Master Layout Planning
Tournament failures start with poor site assessment. Wind exposure, ground conditions, emergency vehicle access, and utility locations determine whether your infrastructure functions or fails under pressure.
Critical Site Assessment Parameters:
| Assessment Factor | What to Check | Why It Matters |
|---|---|---|
| Wind Exposure | Open fields vs. sheltered areas, prevailing wind direction | Determines tent anchoring requirements and structure ratings needed |
| Ground Conditions | Soil type, drainage, underground utilities, irrigation systems | Affects stake penetration, ballast requirements, and setup restrictions |
| Emergency Access | Ambulance routes, fire truck clearance, evacuation paths | Required for medical emergencies and regulatory compliance |
| Utilities | Power access points, water supply, wastewater disposal | Determines generator needs and facility placement constraints |
| Sun Exposure | Morning vs. afternoon sun angles, shade patterns | Impacts spectator comfort and medical tent cooling requirements |
Perform a site walkthrough 48-72 hours before setup. Mark underground sprinkler heads, electrical boxes, and drainage grates with flags. I've seen crews drive stakes through irrigation lines, flooding registration tents and delaying starts by 90 minutes.
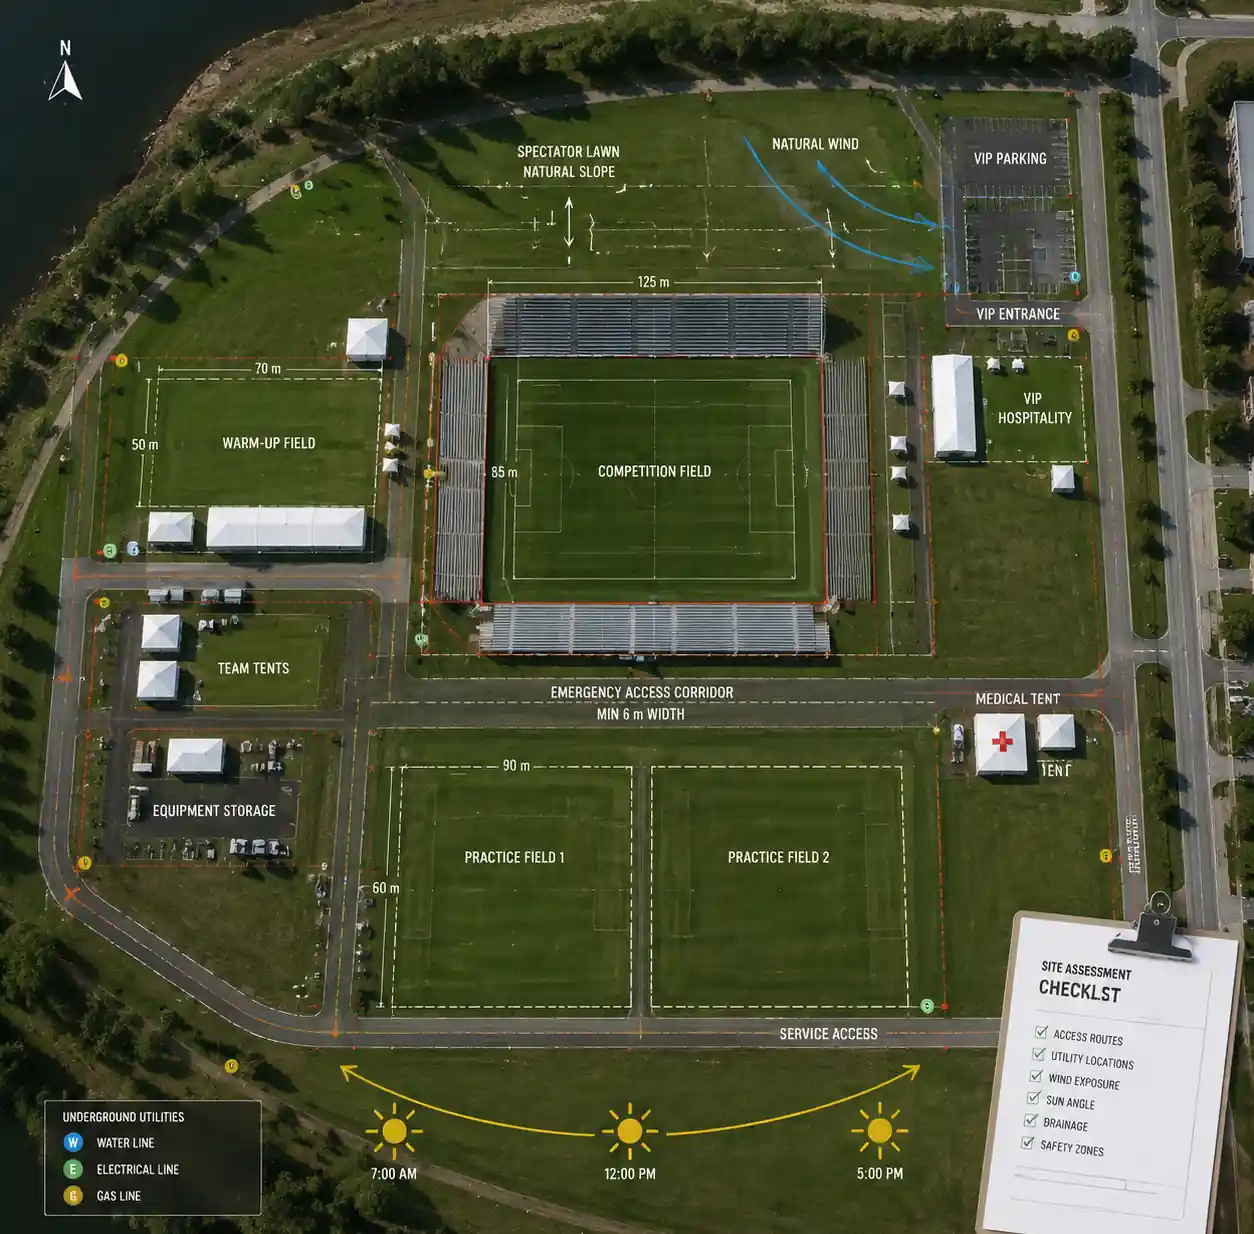 Sports tournament site assessment showing master layout with emergency access routes and utility locations
Create a scaled master layout showing all zones with precise dimensions. Your plan must include 6-meter minimum clearance for emergency vehicle access between structures. Fire marshals will shut down events without proper access corridors—I witnessed this at a regional track meet with 800 spectators already seated.
At Velaria Spatia, our sports event solutions provide engineered structures rated for tournament environments, while industrial storage tents handle bulk equipment needs.
Spectator Shelter Infrastructure
Spectator comfort drives attendance and repeat participation. Inadequate shade causes heat casualties, while exposed seating empties during rain—taking concession revenue with it.
Spectator Capacity Calculations:
Tournament spectator tents require 0.8-1.0 sqm per standing viewer or 1.2-1.5 sqm for bench seating with aisles. For 300 spectators with 60% seated: (180 × 1.3 sqm) + (120 × 0.9 sqm) = 342 sqm minimum coverage.
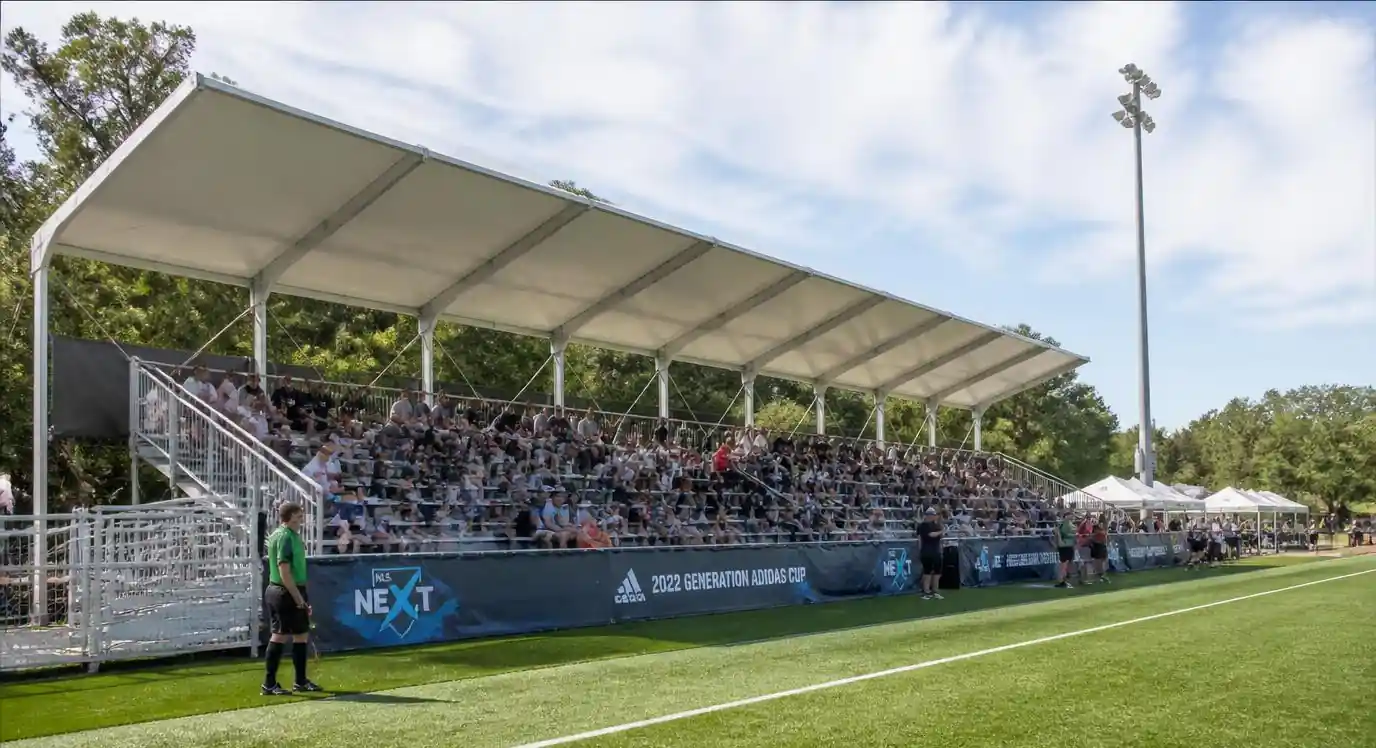 Spectator shelter tent with bench seating showing proper sightline clearance and sideline positioning
Position spectator tents 8-12 meters from field boundaries for clear sightlines. Raise tent floors 150-200mm on platforms for better viewing angles and moisture protection.
Spectator Tent Specifications:
| Sport Type | Recommended Span | Sidewall Configuration | Special Requirements |
|---|---|---|---|
| Soccer/Football | 15m × 40m minimum | Open front, closed rear | Wind rating 80+ km/h for exposed fields |
| Track & Field | 10m × 60m linear | Fully open front | Sun tracking—east side AM, west PM events |
| Tennis | 10m × 20m per court | Open viewing sides | Quiet fabric—no flapping during play |
| Multi-Sport | Modular 10m × 10m units | Mix of open/closed | Reconfigurable for different viewing angles |
Choose clear-span structures without center poles. Poles block sightlines and create safety hazards. Velaria Spatia's A-frame tents provide column-free interiors up to 30m span.
Anchor with 900mm stakes minimum or 400kg ballast per leg for hard surfaces—spectator tents face significant wind loads and crowd movement vibrations.
Team Facilities and Changing Areas
Team facilities separate amateur from professional tournament operations. Inadequate changing space creates bottlenecks and violates sports federation requirements.
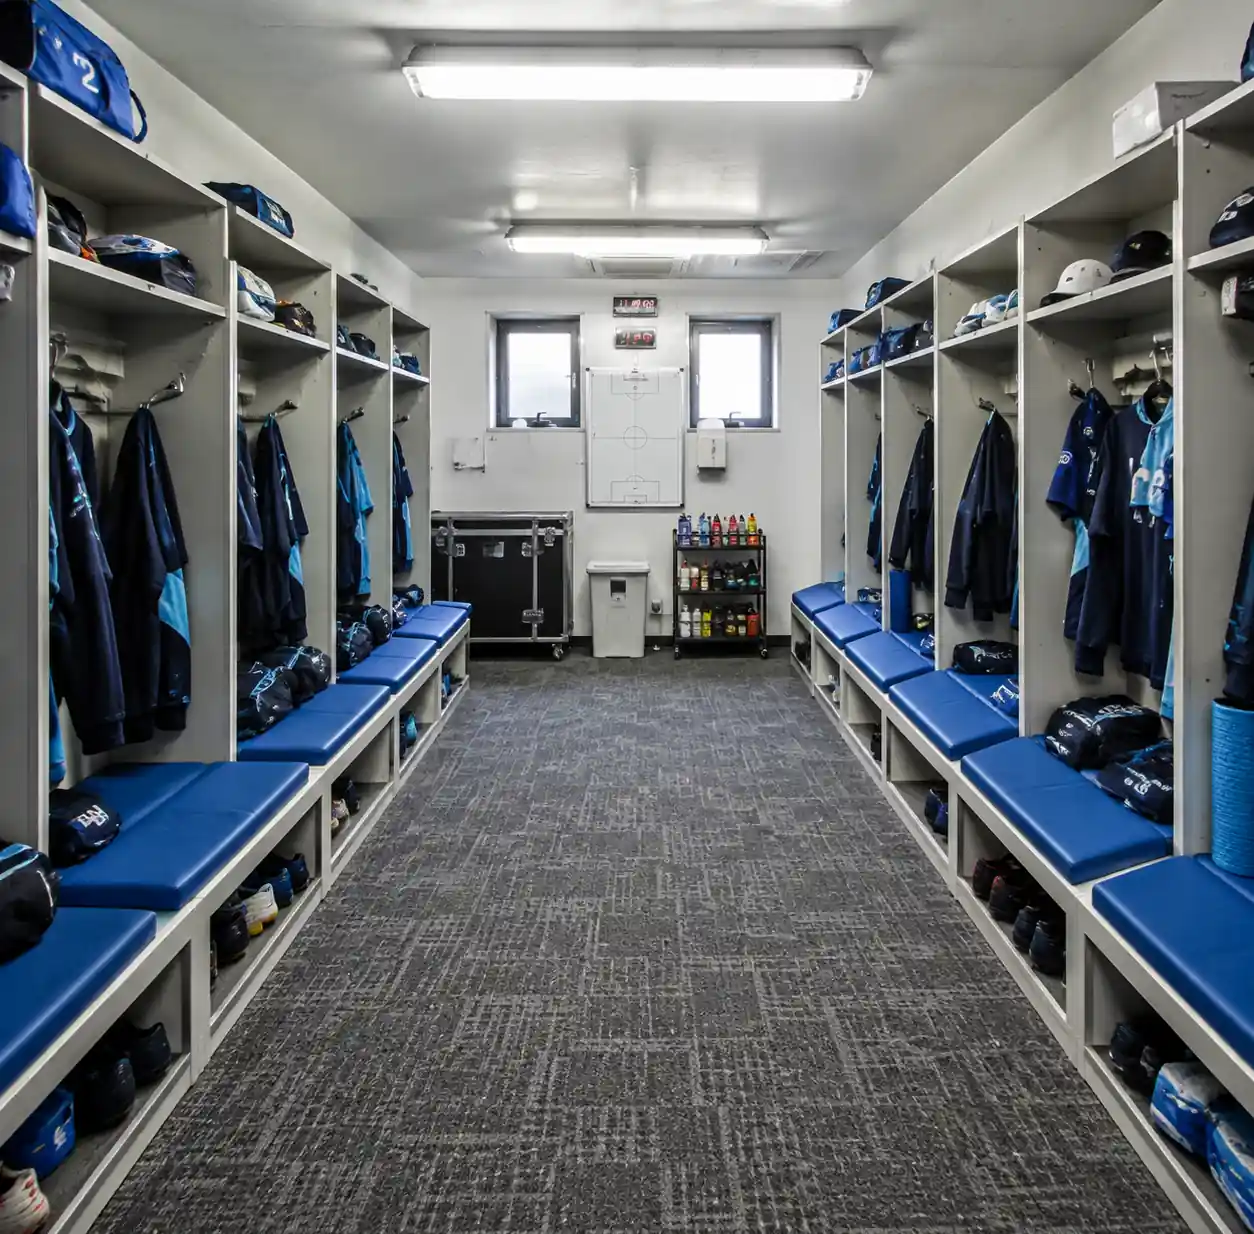 Team changing tent interior showing bench seating, equipment storage, and proper circulation space
Team Facility Space Requirements:
Each team requires 25-35 sqm of enclosed changing space for 15-20 athletes, including benches, equipment storage, and 2-meter circulation space. For an 8-team tournament: 8 × 30 sqm = 240 sqm dedicated team area, typically four 10m × 6m tents or two 10m × 12m tents with partitions.
Position team tents 30-50 meters from playing areas—close enough for quick access, far enough to minimize noise disruption.
Team Facility Infrastructure:
- Changing tents: 10m × 6m clear-span with sidewalls and lockable doors
- Flooring: Interlocking panels—grass becomes mud after 50 athletes with wet cleats
- Benches: Wall-mounted or portable systems, 40cm depth minimum
- Lighting: 300-500 lux minimum, battery backup for evening events
- Ventilation: Sidewall panels or portable fans—enclosed tents reach 38°C+ in direct sun
Connect multiple smaller tents rather than one large structure for home/away teams and gender separation. VIP reception tents work well for premium team facilities at championship events.
Medical and Emergency Response Tents
Medical infrastructure positioning determines response times during emergencies. Heat exhaustion, cardiac events, and traumatic injuries require immediate access.
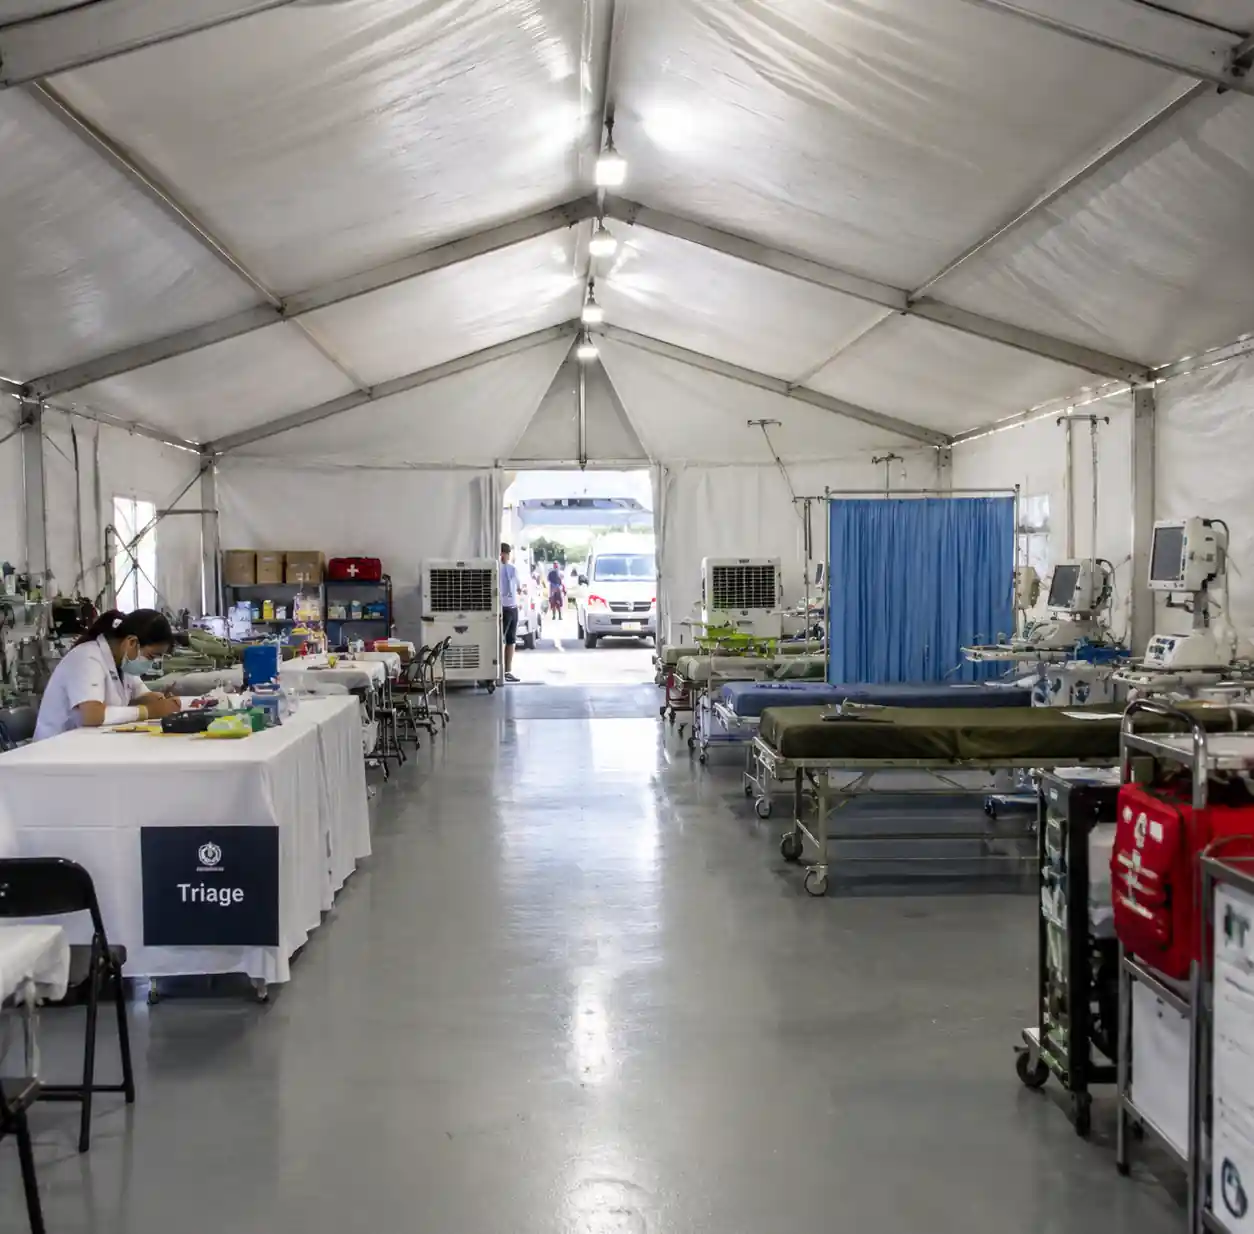 Tournament medical tent showing triage area, treatment stations, and emergency equipment setup
Medical Tent Specifications:
Tournament medical facilities require 40-60 sqm for 500-1000 participants. Research on mass gathering healthcare shows proper medical tents need distinct zones: triage (10-15 sqm), treatment stations (20-30 sqm), and equipment storage (10-15 sqm) with clear access points.
Position medical tents centrally with direct vehicle access. Maximum 120-meter walk distance from playing fields ensures 90-second response times.
Medical Tent Essential Infrastructure:
| Component | Specification | Critical Function |
|---|---|---|
| Tent Structure | 10m × 6m minimum, white fabric | Climate control and visibility |
| Climate Control | AC unit 18,000-24,000 BTU | Maintains 22-24°C for patient care |
| Power Supply | 30A circuit or 5kW generator | Equipment and climate control |
| Lighting | 800+ lux examination areas | Proper assessment and treatment |
| Flooring | Hard surface, cleanable | Infection control and mobility |
Modern tournament medical tents include cots, IV capabilities, EKG monitoring, and portable X-ray equipment. Budget $5,000-8,000 beyond the structure itself.
Position away from high-traffic zones but with clear 4-meter width ambulance access on hard-packed surfaces supporting 8-ton vehicles.
VIP Hospitality and Media Areas
VIP and media infrastructure generates revenue and publicity funding future tournaments. These zones require climate control, furniture, power, and branding integration.
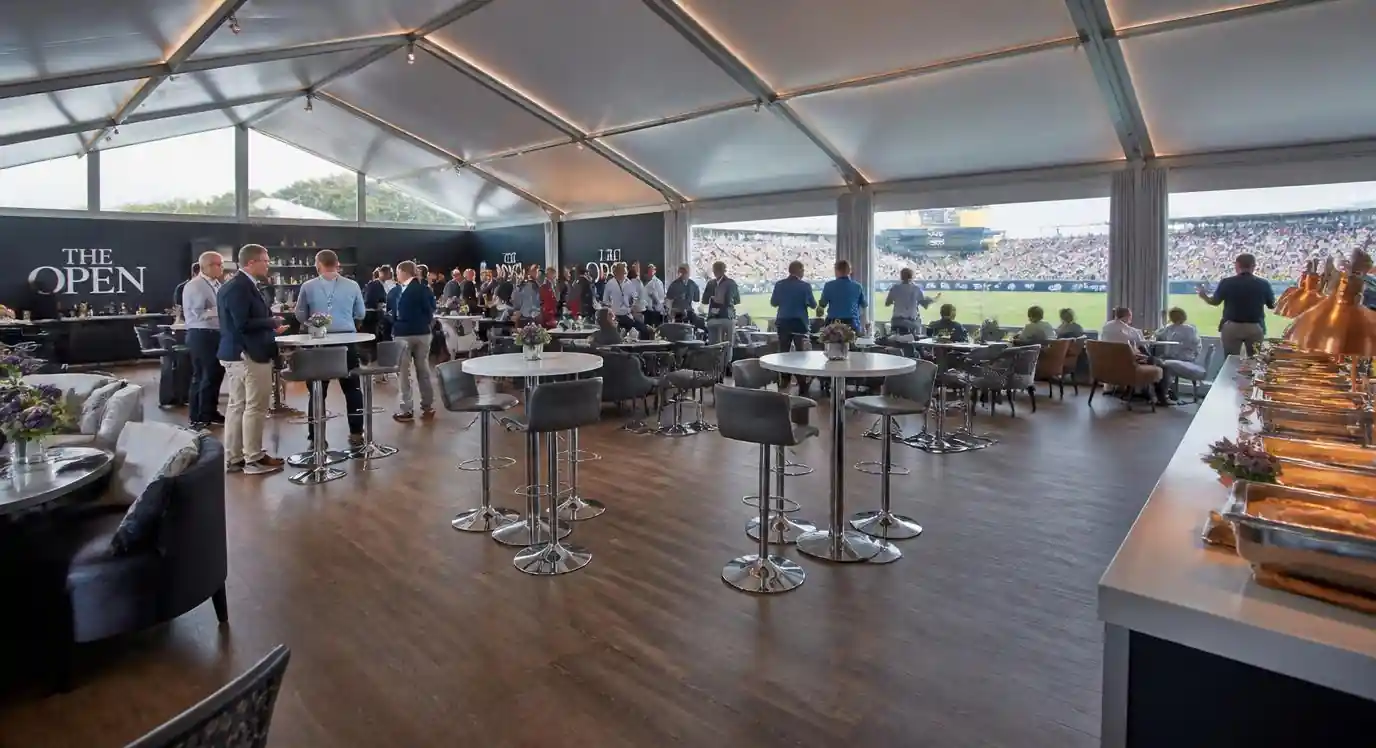 VIP hospitality tent interior with premium furnishings, climate control, and optimal viewing angles
VIP Hospitality Zone Planning:
Allocate 2.5-3.0 sqm per VIP guest including seating, buffet tables, and circulation. A 100-guest VIP area needs 250-300 sqm, typically 15m × 20m tent with raised flooring.
Position VIP tents with optimal viewing angles. Clear tent structures create premium experiences—our clear tent solutions provide unobstructed views with weather protection.
VIP Infrastructure Requirements:
- Flooring: Carpet or wood decking for professional appearance
- Climate Control: 1 ton AC per 12-15 sqm in warm climates
- Power: 20A circuits every 6 meters for catering and AV
- Lighting: Dimmable ambient 200-300 lux, accent lighting for branding
Media areas require 4-6 sqm per position with tables, power, and internet. Position with direct field views but separated from VIP areas. Pagoda tents work well for distinctive VIP pavilions.
Equipment Storage and Operations Zones
Equipment storage determines whether tournaments run smoothly or face delays and lost items.
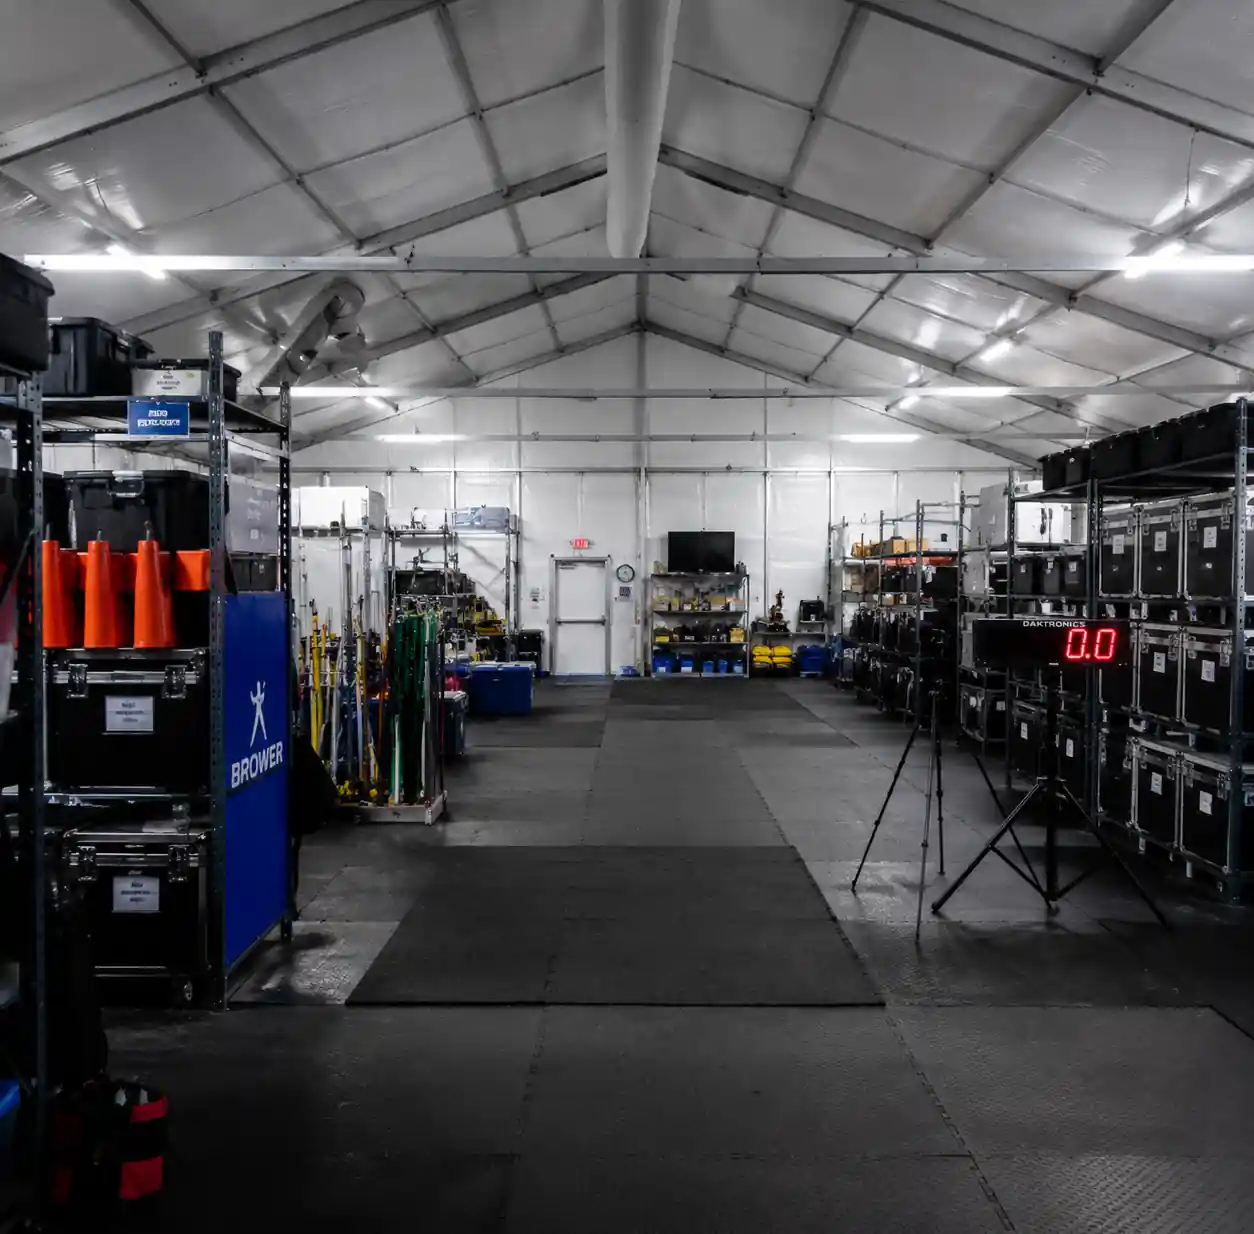 Equipment storage tent showing organized racking systems, sports gear storage, and secure access control
Storage Tent Sizing:
Tournament equipment storage requires 0.5-0.8 cubic meters per participant. A 500-athlete tournament needs 250-400 cubic meters, typically 15m × 20m × 3m storage tent with proper racking.
Position near playing fields but not in spectator view. Secure with lockable entry points and dedicated staff for check-in/check-out.
Operations Zone Infrastructure:
| Zone Function | Space Required | Key Specifications |
|---|---|---|
| Registration/Check-in | 40-60 sqm for 500 athletes | Multiple tables, power, covered queuing |
| Timing/Scoring | 20-30 sqm | Climate-controlled, dedicated circuits, internet |
| Officials Area | 25-35 sqm | Enclosed space, tables, refrigeration |
| Equipment Distribution | 50-80 sqm | Organized racking, clear traffic flow |
Use durable industrial-grade structures for operations areas facing constant traffic. Our industrial storage solutions provide required structural integrity and security.
Crowd Flow and Emergency Evacuation Planning
Crowd flow planning prevents bottlenecks and evacuation failures. Entry/exit capacity must handle peak loads and emergency situations.
Crowd Flow Design:
Calculate entrance capacity at 1.5 persons per meter width per second. For 1,000 spectators arriving over 30 minutes, use 2-3 meter minimum entry widths for comfort and safety. Design multiple entry points to prevent bottlenecks.
Position registration 40-60 meters from main spectator areas for natural crowd dispersion. Use barrier fencing to define traffic flow lanes.
Emergency Evacuation Protocol:
Site layout must support evacuation within 8-10 minutes. This requires:
- 4-meter minimum emergency corridors between tent structures
- Clear exit signage visible from every location
- Emergency lighting with 90-minute battery backup
- Designated assembly areas 100+ meters from tents
- Vehicle access supporting fire trucks (5-meter width, 15-ton capacity)
Coordinate with local fire marshals before events. Many jurisdictions require pre-event inspections for spectator events over 300 attendees.
FAQs
Q: How many tents are needed for a 500-athlete tournament with 800 spectators?
A 500-athlete, 800-spectator tournament typically requires: 2-4 team changing tents (10m × 6m), 1 spectator shelter (15m × 40m), 1 medical tent (10m × 6m), 1 storage tent (15m × 20m), 1-2 operations tents, and 1 VIP tent if applicable. Budget for 12-15 total structures.
Q: What's the setup timeline for tournament infrastructure?
Complete setup requires 2-3 days with experienced crews. Day 1: large structures (8-12 hours), Day 2: support facilities (6-8 hours), Day 3: equipment installation and testing (4-6 hours). Add 24-hour buffer for weather delays.
Q: How much does tournament tent infrastructure cost?
Tournament infrastructure costs $15,000-45,000 for 500-participant events depending on structure quality and climate control needs. Spectator shelters ($5,000-12,000) and storage tents ($3,000-8,000) comprise largest expenses. VIP hospitality adds $10,000-25,000.
Q: What permits are required for tournament tent infrastructure?
Typical permits include: temporary structure permits (engineering stamps for tents over 200 sqm), fire marshal approval, health department permits for food service, and special event permits. Begin applications 60-90 days before events.
Q: What are common tournament infrastructure failures?
Most common failures: inadequate medical tent positioning causing delayed response, insufficient team changing capacity creating bottlenecks, spectator tent anchoring failures in wind, power system overloads, and poor crowd flow causing dangerous congestion. All are preventable with proper planning.
Conclusion
Tournament infrastructure determines event success. The difference between professional operations and chaos comes down to proper site assessment, correct facility sizing, strategic layout, and emergency preparedness.
Focus on these elements: spectator shelters sized correctly with proper anchoring, team facilities positioned for athlete flow, medical tents located for fast response, VIP areas generating revenue, secure storage, and tested crowd flow patterns.
Start planning 90 days before your event. Work with experienced suppliers who understand tournament-specific requirements. Velaria Spatia's sports event tent solutions provide engineered infrastructure for tournaments from regional competitions to championship events.